
335 JOHN STREET SAylmer, ON N5H2B6
Mortgage Calculator
Monthly Payment (Est.)
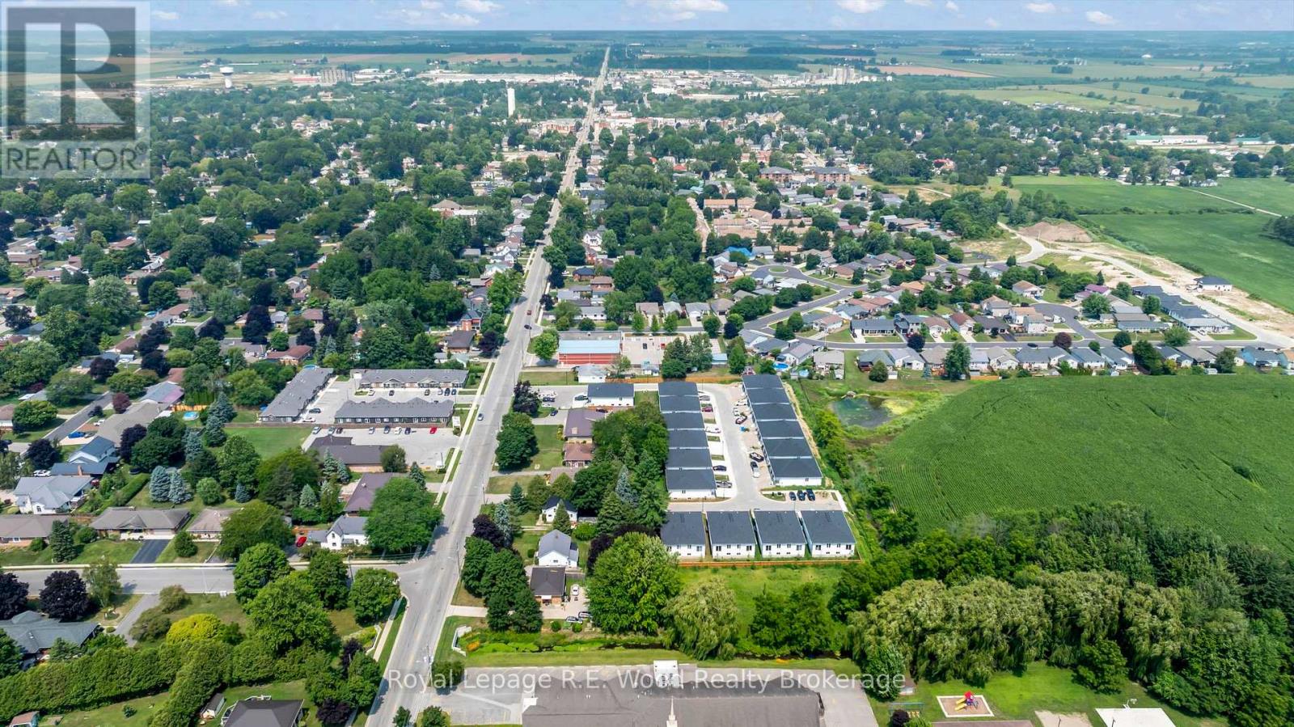
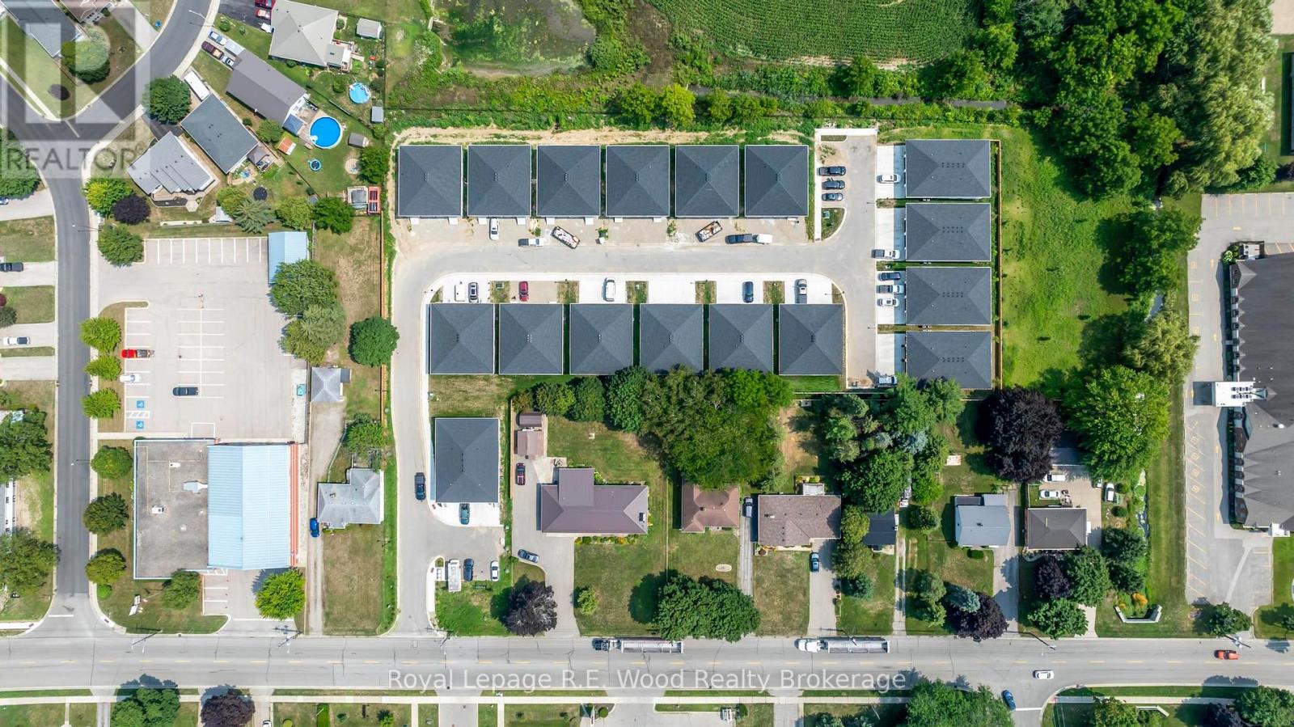
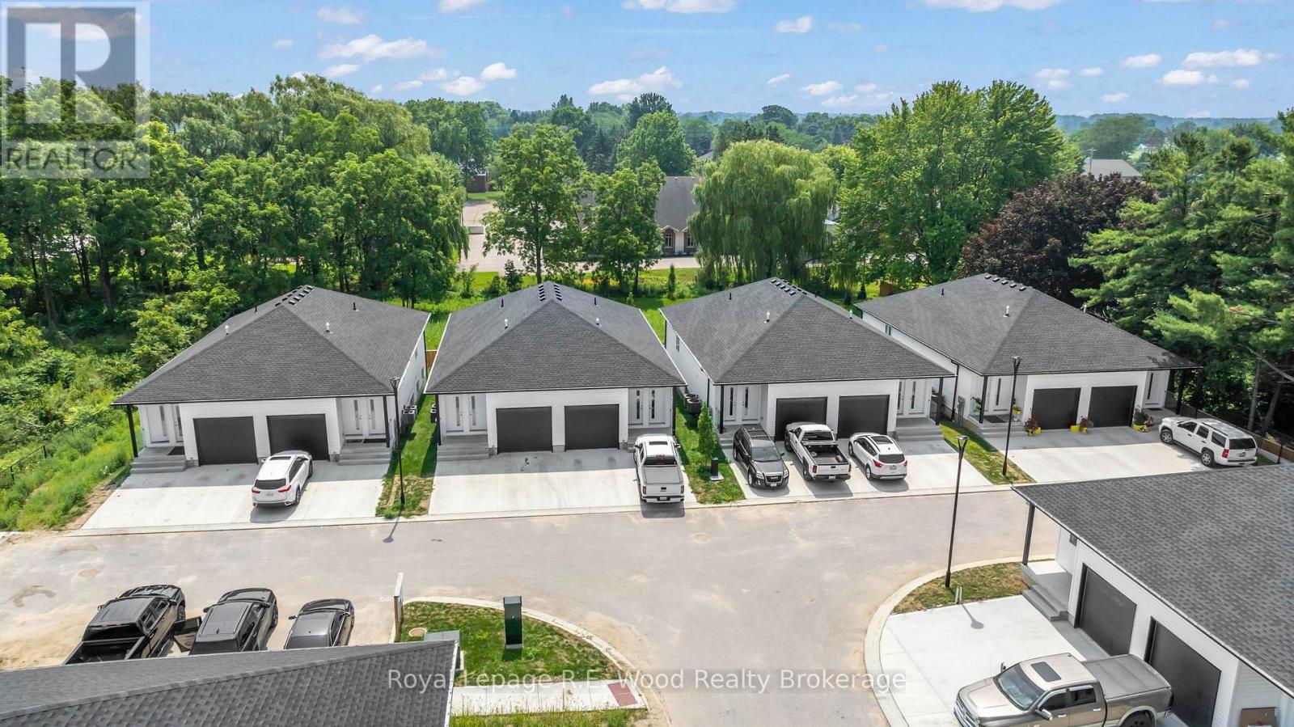
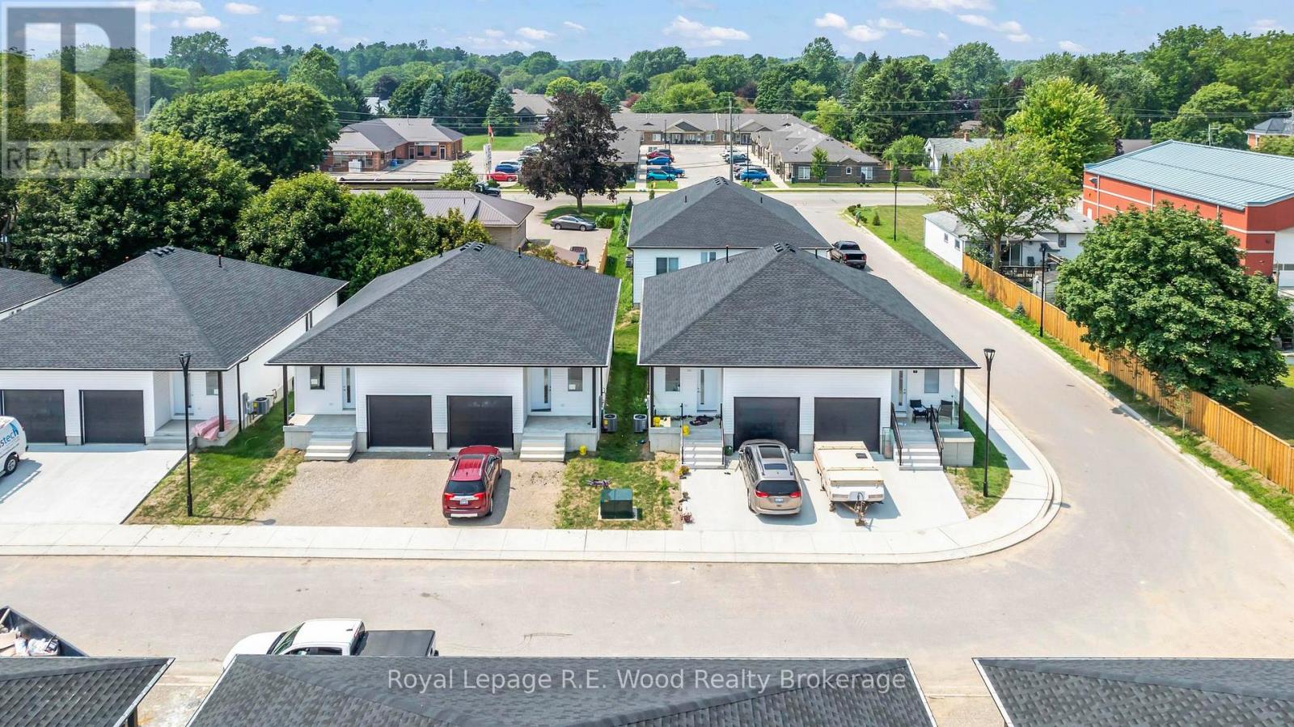
$87,826TURNKEY INVESTMENT OPPORTUNITY! Recently Completed purpose built rental 44-UNIT CONDO DEVELOPMENT Rarely does an asset of this scale and caliber hit the market. Just completed this past spring, this pristine, master-planned multi-family purpose built rental development offers an incredible opportunity for investors seeking strong cash flow with zero construction risks. The property features a highly versatile, tenant-focused product mix designed to maximize ROI, consisting of 24 traditional townhouses alongside 20 innovative multi-level units featuring distinct upper and lower layouts. The 24 premium townhouses feature a highly desirable 3-bedroom, 2.5-bathroom floor plan complete with private attached garages, commanding $2,395 per month. The 10 upper-level units offer an expansive 2-bedroom plus den, 2-bathroom layout, which also includes private attached garages, renting for $2,095 per month. The 10 lower-level units are beautifully optimized 2-bedroom, 1-bathroom layouts renting at an attractive entry point of $1,695 per month.To ensure maximum profitability and minimal landlord overhead, all tenants pay 100% of their own utilities. Every single one of the 44 units comes fully equipped with a brand-new, modern appliance package, including a refrigerator, stove, dishwasher, over-the-range microwave, and a convenient in-suite washer and dryer. With 34 out of the 44 total units featuring coveted private garage parking, this complex commands top-tier market rents and attracts exceptionally qualified, long-term tenants. Skip the builder delays and material shortages-this asset is brand new and ready to perform. Financial statements, a current rent roll, and site plans are available with a signed NDA. Don't miss out on adding this crown jewel to your portfolio. (id:31684)
| 3 weeks ago | Listing updated with changes from the MLS® | |
| 4 weeks ago | Listing first seen on site |



The trademarks MLS®, Multiple Listing Service® and the associated logos are owned by The Canadian Real Estate Association (CREA) and identify the quality of services provided by real estate professionals who are members of CREA. Used under license.
The trademarks REALTOR®, REALTORS®, and the REALTOR® logo are controlled by The Canadian Real Estate Association (CREA) and identify real estate professionals who are members of CREA. These trademarks are owned or controlled by The Canadian Real Estate Association (CREA) and identify real estate professionals who are members of CREA (REALTOR®) and/or the quality of services they provide (MLS®).
This REALTOR.ca listing content is owned and licensed by REALTOR® members of The Canadian Real Estate Association.