
12 DEVON DRIVE ESouth Huron (Exeter), ON N0M1S3
Mortgage Calculator
Monthly Payment (Est.)
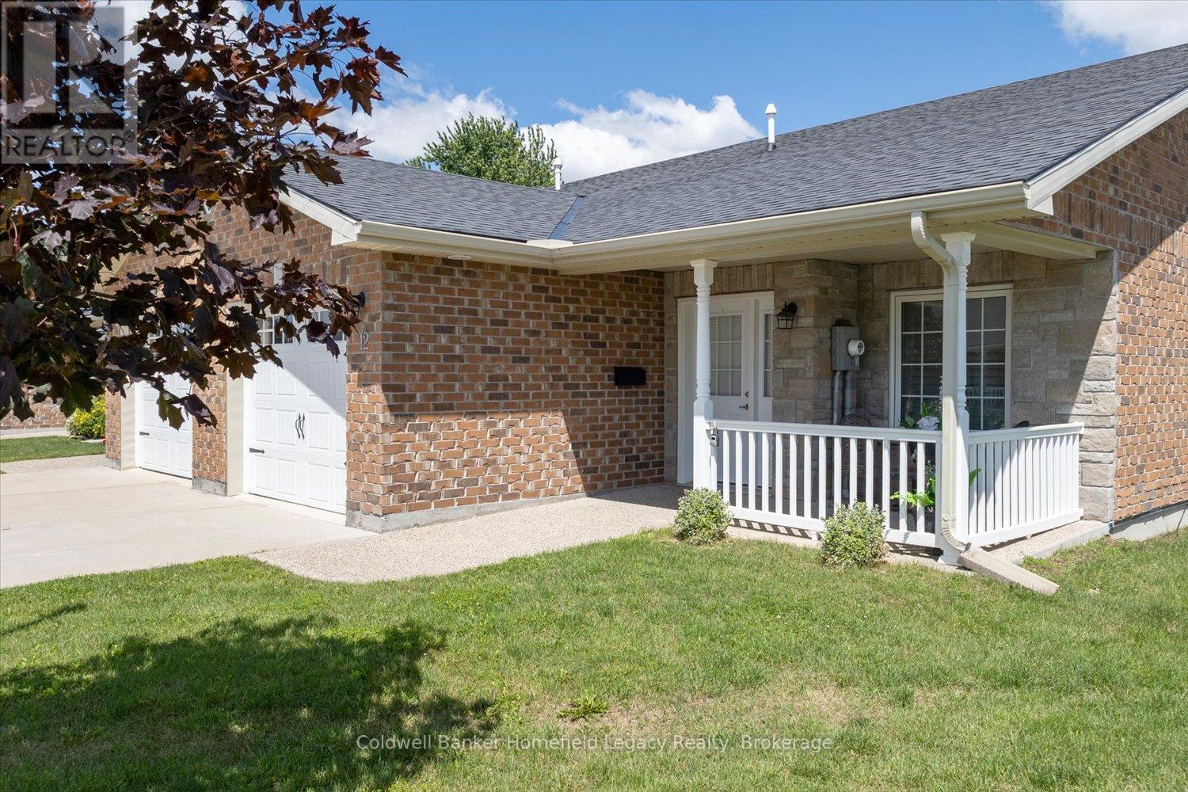
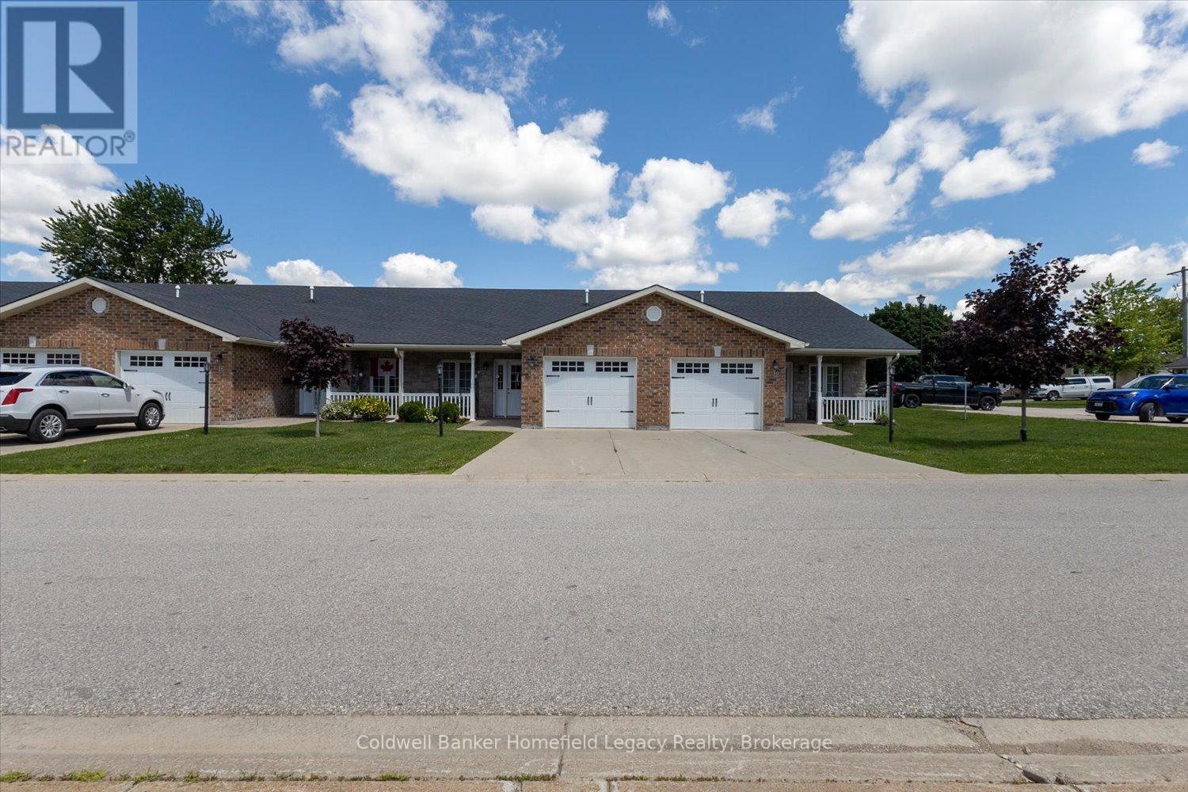
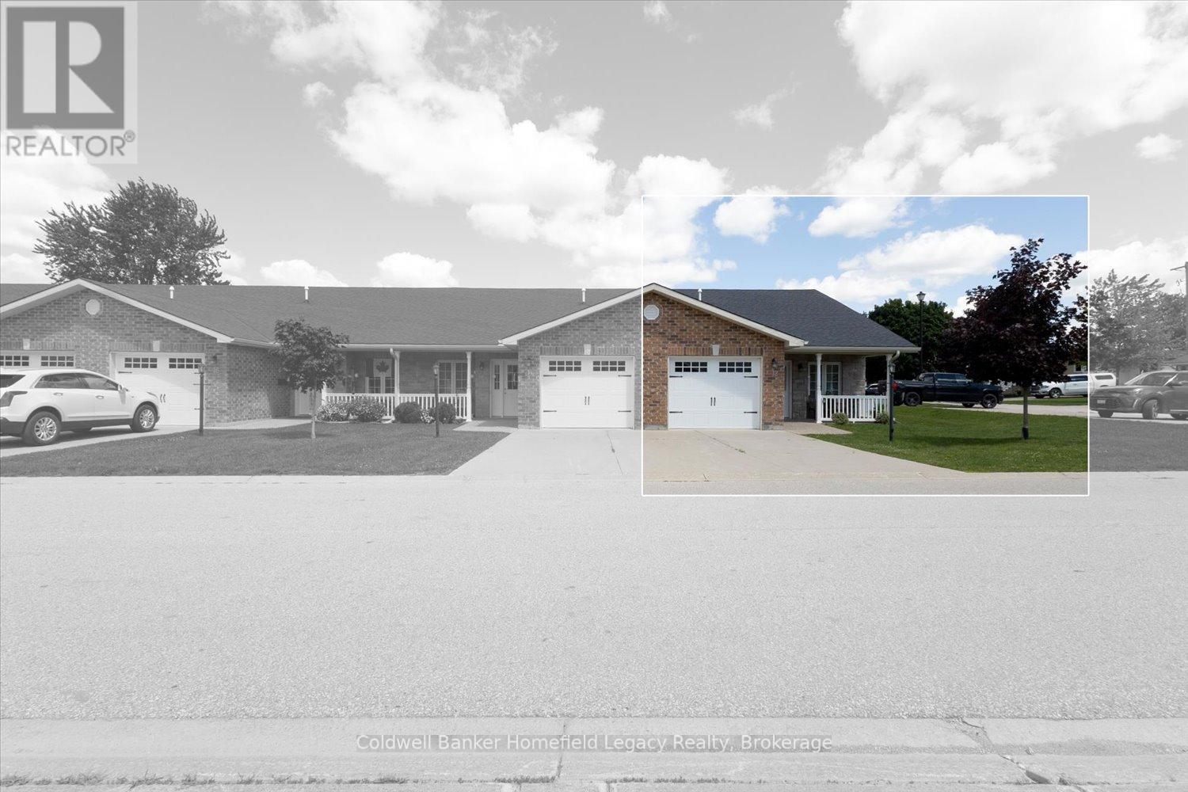
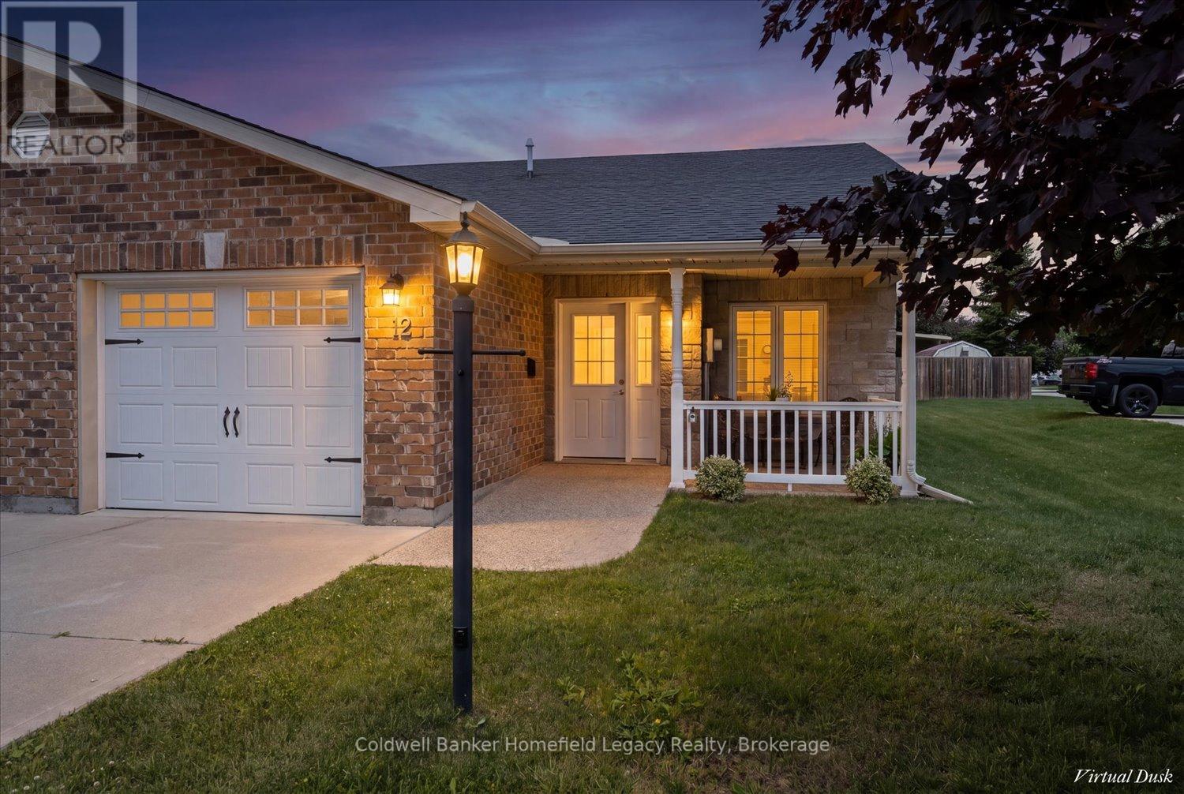
$1,596Enjoy the lifestyle that this immaculate bungalow single garage townhouse can offer in the town of Exeter , Located in Riverview Meadows a Parkbridge Lifestyle community . This is in a premium location in the park being an end unit right adjacent to a visitors Parking area for your guests convenience when they visit . The bright kitchen features a center island, abundant cabinetry and lots of workspace , and dining area overlooking the living room with cozy fireplace and patio doors with California shutters leading to a large private deck to make entertaining easy . The spacious primary suite features two closets plus an additional walk in and private ensuite bath . Your guests will enjoy the second bedroom with main bath . Main level laundry area for ease of living .Deluxe Appliances are included . One floor living including barrier free garage . Ready to move in when you are throughout . Bring your personal items and start enjoying the lifestyle this unit can offer . The monthly fees are currently Land Lease fee $722.93 , Estimated Monthly lot tax $40.71, Estimated Monthly Structure Tax $203.33 . Total monthly fees of $966.97 per month . In addition to that you will have Water and Sewer charges which are issued quarterly and average for this unit has been $420.00 per quarter as well as Hydro and Enbridge Gas and Internet and or cable charges of your chosen provider . Currently the owners take care of the lawns gardens and snow removal . (id:31684)
| 3 days ago | Listing updated with changes from the MLS® | |
| 4 weeks ago | Listing first seen on site |



The trademarks MLS®, Multiple Listing Service® and the associated logos are owned by The Canadian Real Estate Association (CREA) and identify the quality of services provided by real estate professionals who are members of CREA. Used under license.
The trademarks REALTOR®, REALTORS®, and the REALTOR® logo are controlled by The Canadian Real Estate Association (CREA) and identify real estate professionals who are members of CREA. These trademarks are owned or controlled by The Canadian Real Estate Association (CREA) and identify real estate professionals who are members of CREA (REALTOR®) and/or the quality of services they provide (MLS®).
This REALTOR.ca listing content is owned and licensed by REALTOR® members of The Canadian Real Estate Association.