
15 SHADOW LANESouth Huron (Exeter), ON N0M 1S1
Mortgage Calculator
Monthly Payment (Est.)
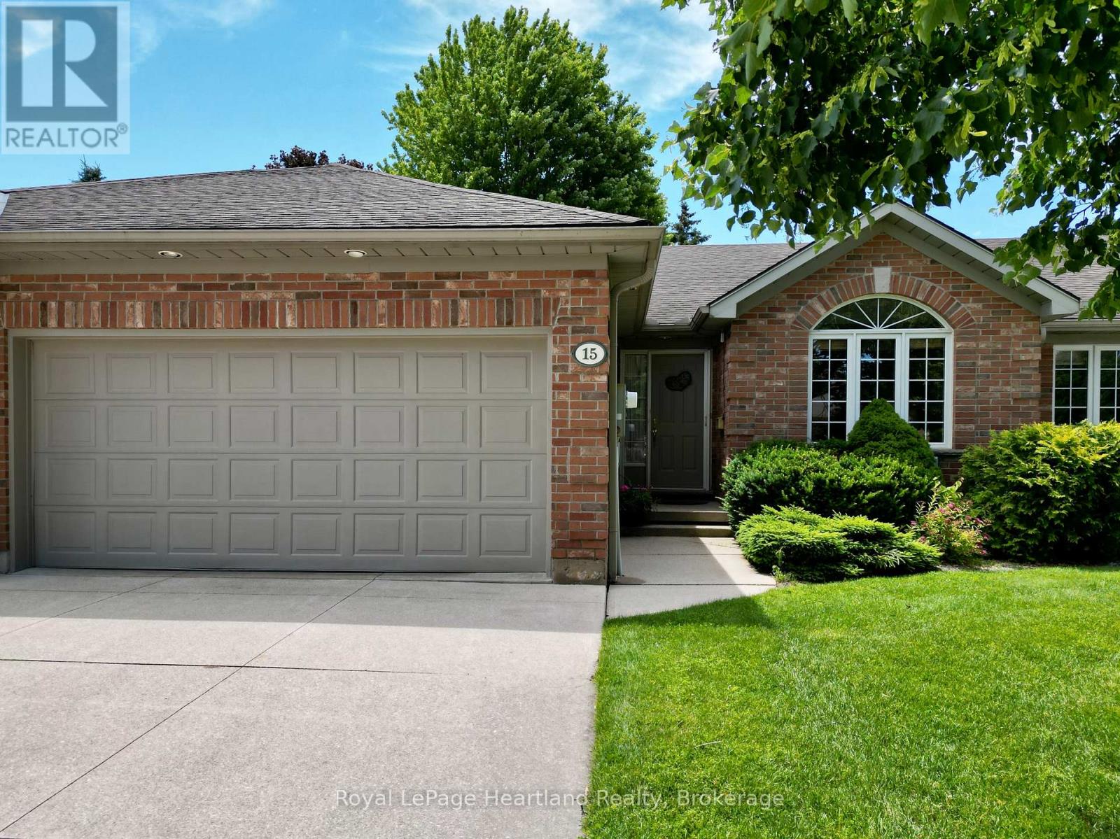
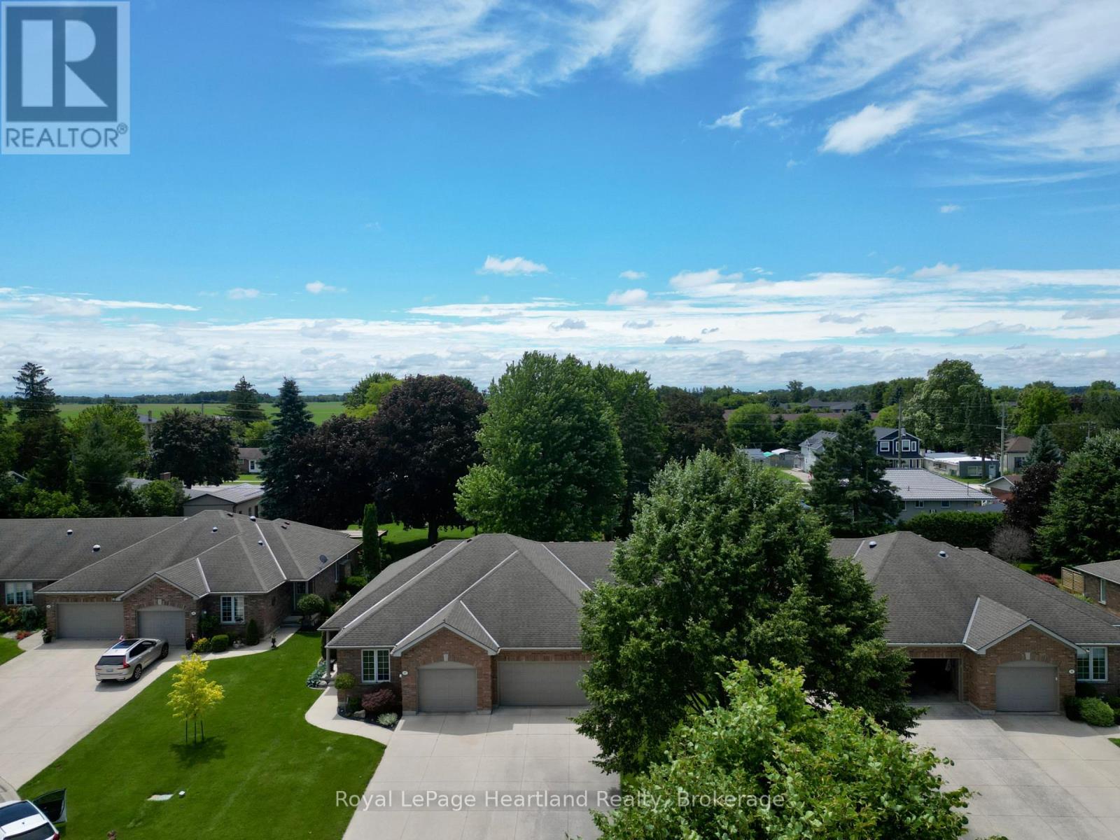
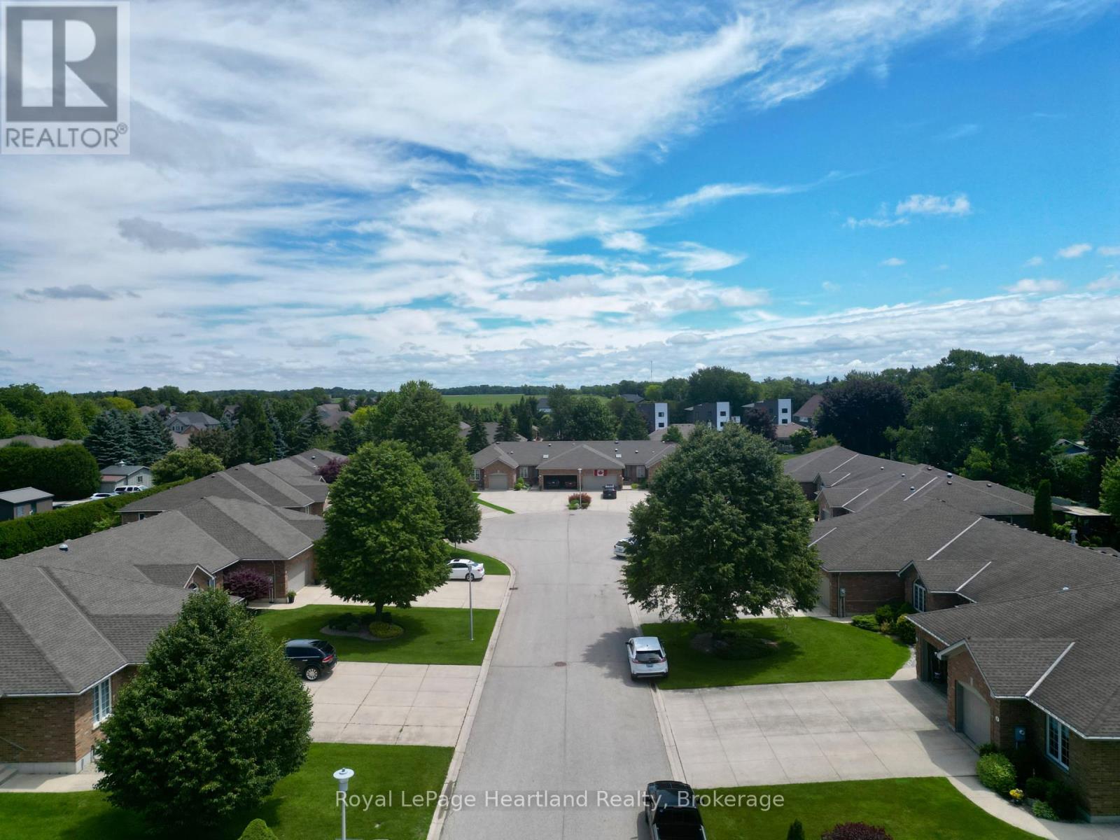
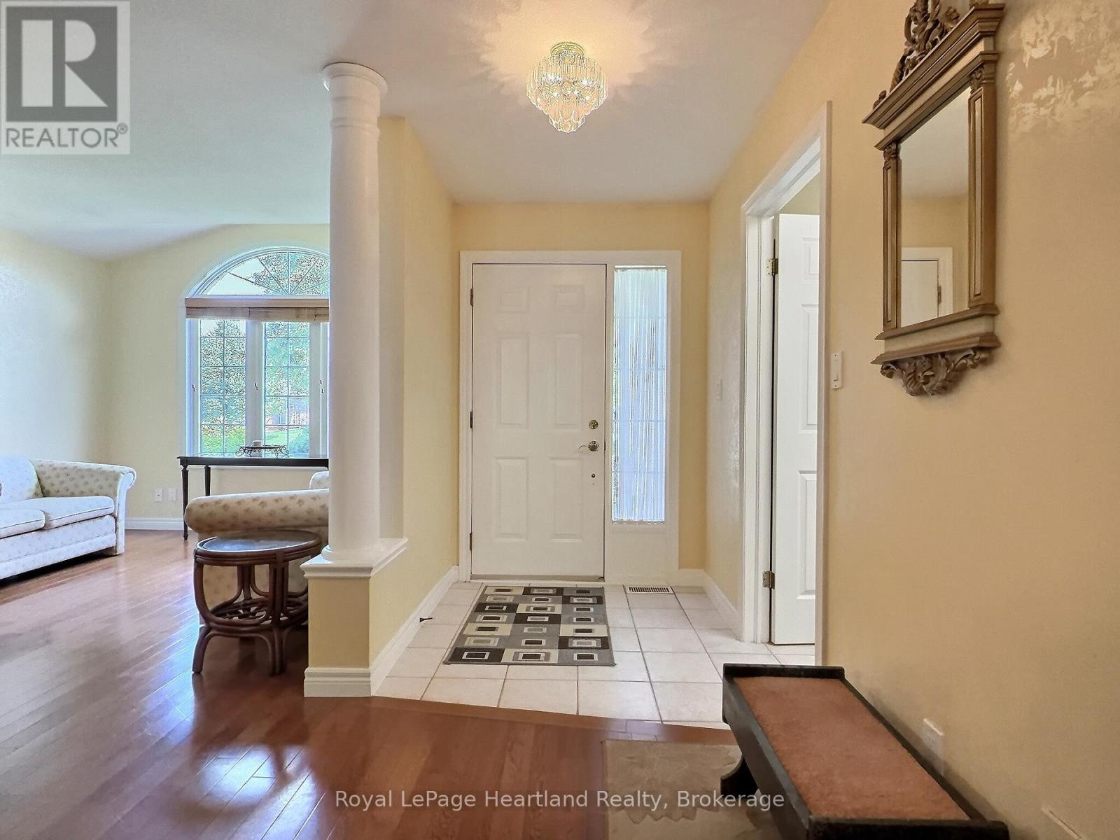
$2,779On a quiet cul de sac in Exeter, you'll find the perfect freehold town home. This layout is ideal for a retiree, featuring an open main floor with ample entertaining space, main floor laundry, and a large primary bedroom with a walk-in closet and attached 4 piece bathroom. The front sitting room, dining area, and living room make this home optimal for hosting. The kitchen provides ample storage, and is attached to a bright breakfast nook. From there you can step out onto your walk out deck and into the large, well landscaped backyard. The main floor is complete with another 3 piece bathroom, and convenient main floor laundry, leading to the double car garage. In the lower level you'll find an oversized recreation room, complete with a built-in bar. Downstairs is an additional bedroom, office, and full bathroom. To complete the basement, there is a large utility room with workbenches and storage space. With only a small monthly amount, your grass and snow removal is taken care of. Shadow Lane is a welcoming friendly local neighbourhood in Exeter and would be a fantastic setting to your next stage of life. (id:31684)
| a week ago | Listing updated with changes from the MLS® | |
| 3 weeks ago | Status changed to Active | |
| 2 months ago | Listing first seen on site |



The trademarks MLS®, Multiple Listing Service® and the associated logos are owned by The Canadian Real Estate Association (CREA) and identify the quality of services provided by real estate professionals who are members of CREA. Used under license.
The trademarks REALTOR®, REALTORS®, and the REALTOR® logo are controlled by The Canadian Real Estate Association (CREA) and identify real estate professionals who are members of CREA. These trademarks are owned or controlled by The Canadian Real Estate Association (CREA) and identify real estate professionals who are members of CREA (REALTOR®) and/or the quality of services they provide (MLS®).
This REALTOR.ca listing content is owned and licensed by REALTOR® members of The Canadian Real Estate Association.