Save
Ask
Tour
Hide
Share
$782,212
34 Days On Site

58 ASPEN PARKWAY
Aylmer, ON N5H3H7

For Sale|Single Family Residence|Active
4
Beds
4
Total Baths
1
Partial Bath
2500 - 3000
SqFt

/SqFt
Subdivision:
Aylmer
Call Now: 226-796-5651
Is this the listing for you? We can help make it yours.
226-796-5651
58 ASPEN PARKWAY58 ASPEN PARKWAY58 ASPEN PARKWAY58 ASPEN PARKWAY
Save
Ask
Tour
Hide
Share

Mortgage Calculator

Monthly Payment (Est.)

$3,569
Calculator powered by Showcase IDX, a Constellation1 Company. Copyright ©2026 Information is deemed reliable but not guaranteed.

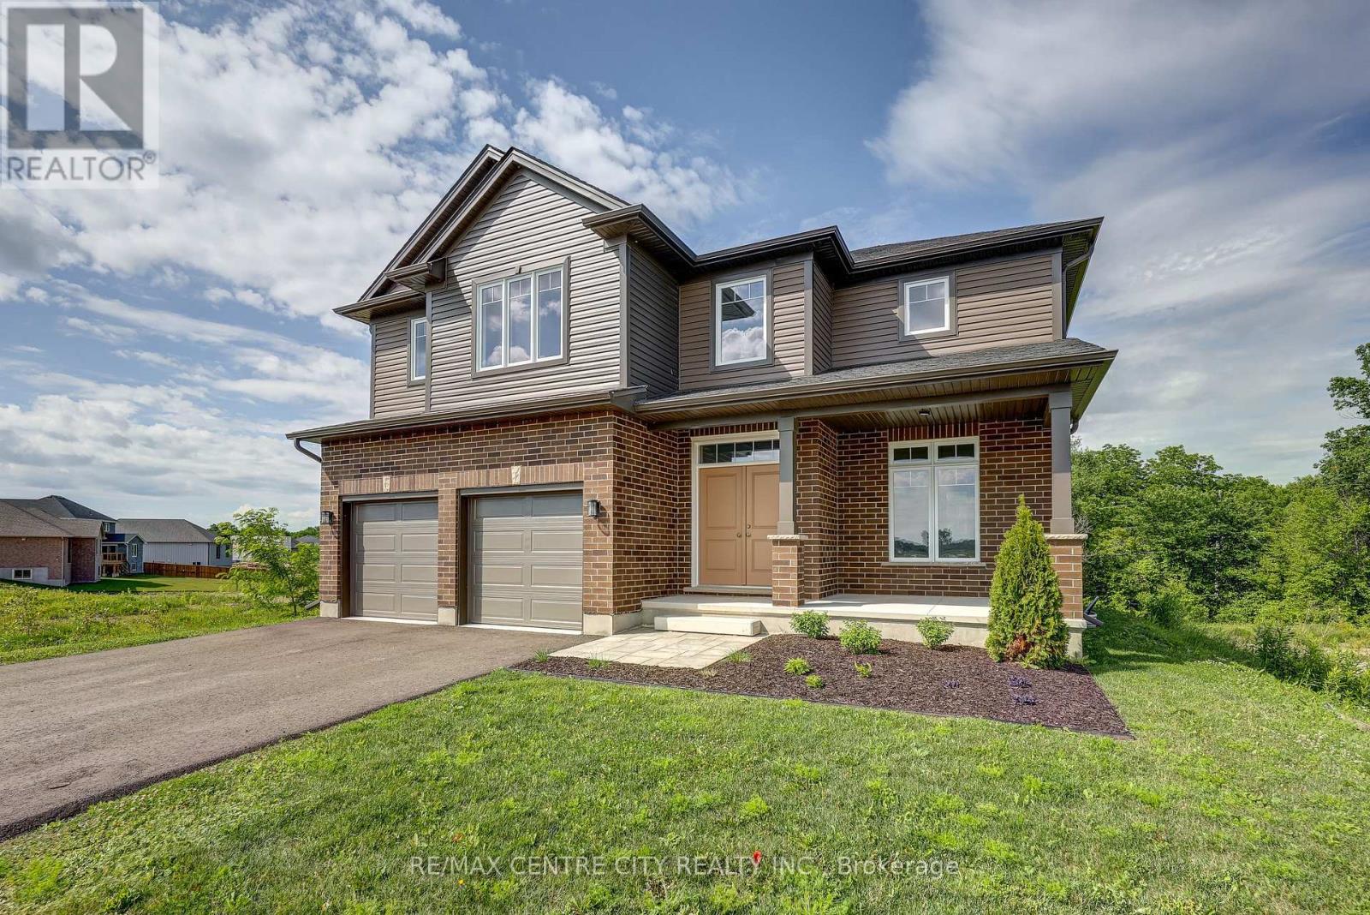
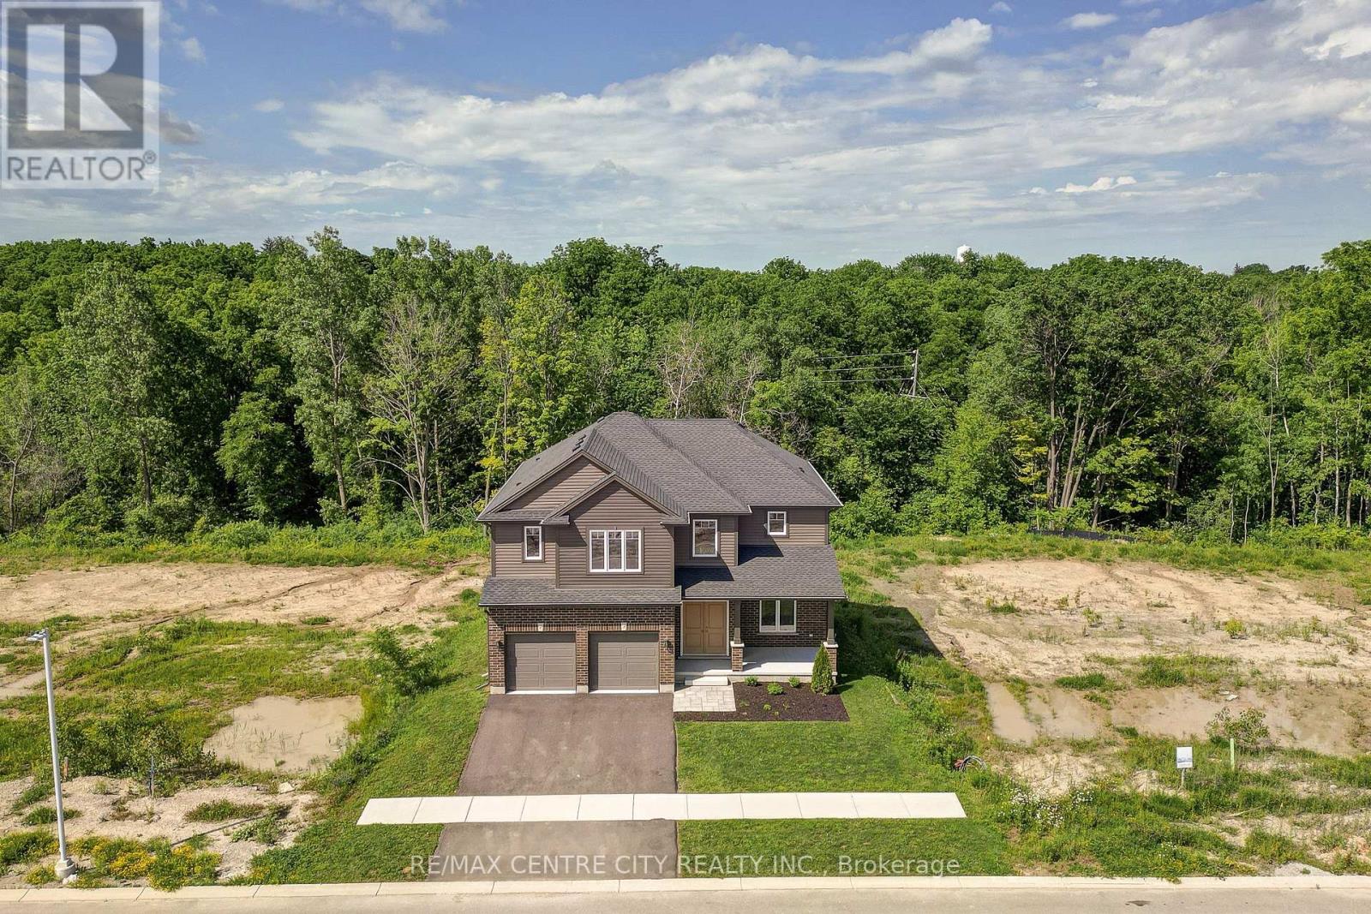
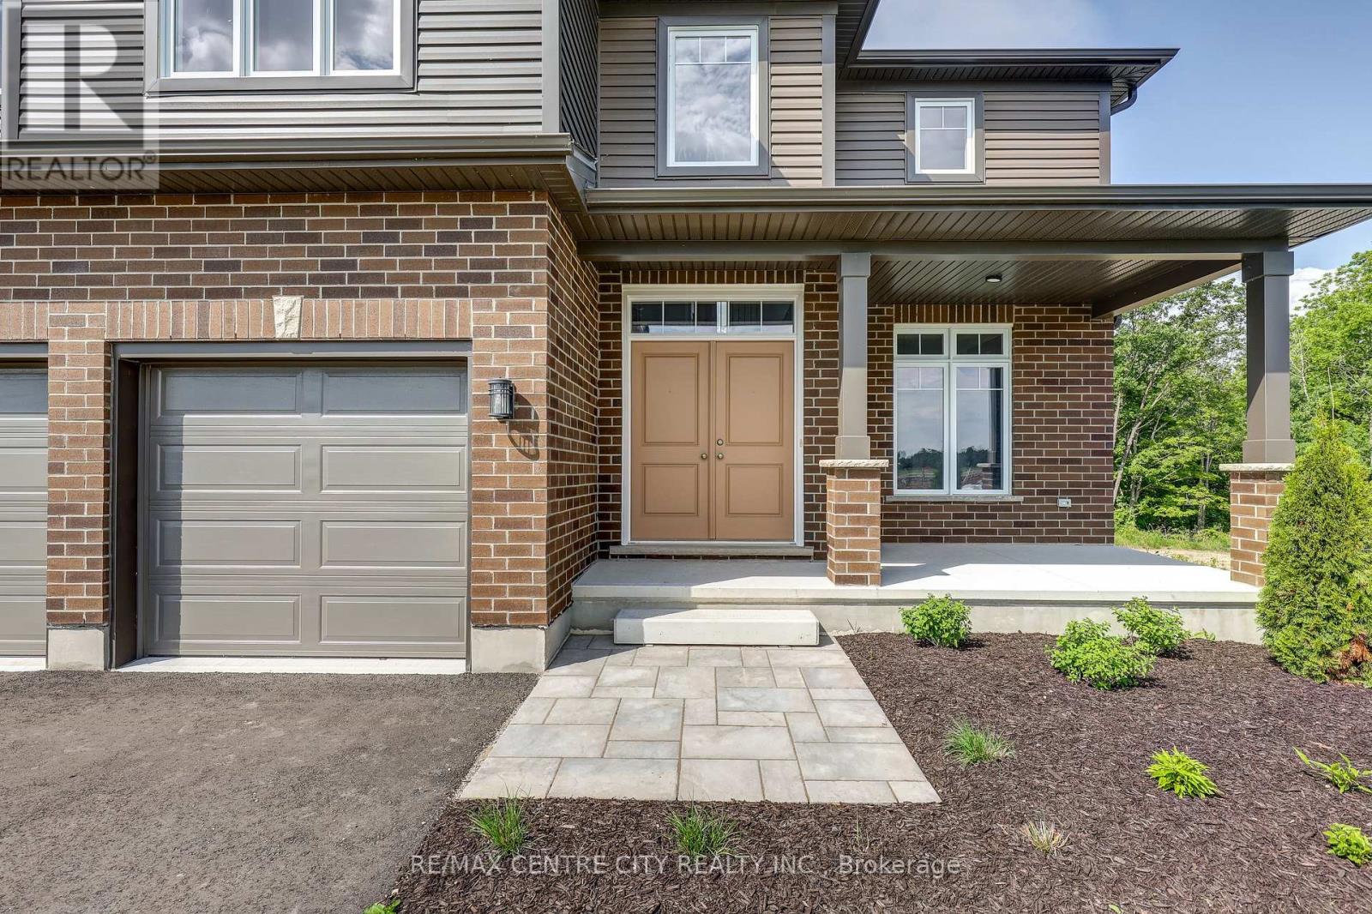
Welcome to this stunning Collier-built two-storey home offering approximately 2,559 sq. ft. of thoughtfully designed living space. The main floor features a bright open-concept layout with a spacious kitchen overlooking the family room, creating the perfect space for everyday living and entertaining. A separate dining room provides an elegant setting for family gatherings, while a convenient 2-piece powder room completes the main level. Upstairs, you'll find four generous sized bedrooms, a dedicated laundry room, two full 4-piece bathrooms, and luxurious primary retreat. The spacious primary bedroom features a walk-in closet and private 4-piece ensuite bath. Situated on a quiet, desirable area of Aylmer, this home is set on a premium ravine lot offering exceptional privacy and beautiful views. Enjoy the peaceful surroundings while still being close to local amenities, schools, and parks. A wonderful opportunity to own a spacious family home in one of Aylmer's most sought-after locations. (id:31684)

Save
Ask
Tour
Hide
Share
Listing Snapshot
Price 
$782,212
Days On Site 
34 Days
Bedrooms 
4
Inside Area (SqFt) 
2500 - 3000 sqft
Total Baths 
4
Full Baths 
N/A
Partial Baths 
1
Lot Size 
N/A
Year Built 
N/A
MLS® Number 
X13476316
Status 
Active
Property Tax 
N/A
Maintenance Fees 
N/A
Sq Ft Source 
N/A
Friends & Family
Recent Activity
3 weeks agoListing updated with changes from the MLS®
a month agoPrice changed to $782,212
a month agoListing first seen on site
General Features
Attached Garage 
Yes
Garage 
Yes
Levels 
Two
Parking 
Attached
Parking Spaces 
4
Property Sub Type 
Single Family Residence
Interior Features
Cooling 
Central Air
Heating 
Forced AirNatural Gas
Bathroom 1 
Dimensions - 2.11 m X 2.74 mLevel - Second
Bathroom 2 
Dimensions - 3.36 m X 4.66 mLevel - Second
Bathroom 3 
Dimensions - 3.37 m X 3.73 mLevel - Second
Bathroom 4 
Dimensions - 2.21 m X 0.86 mLevel - Main
Bedroom 2 
Dimensions - 4.54 m X 3.9 mLevel - Second
Bedroom 3 
Dimensions - 3.7 m X 4.52 mLevel - Second
Bedroom 4 
Dimensions - 3.3 m X 3.85 mLevel - Second
Dining Room 
Dimensions - 2.21 m X 4.04 mLevel - Main
Kitchen 
Dimensions - 3.4 m X 3.92 mLevel - Main
Laundry 
Dimensions - 2.05 m X 1.95 mLevel - Second
Living Room 
Dimensions - 6.03 m X 3.9 mLevel - Main
Master Bedroom 
Dimensions - 4.95 m X 3.9 mLevel - Second
Utility Room 
Dimensions - 6.13 m X 1.83 mLevel - Basement
Save
Ask
Tour
Hide
Share
Exterior Features
Frontage 
50 ft

Listing courtesy of: JOE MAVRETIC of RE/MAX CENTRE CITY REALTY INC.

The trademarks MLS®, Multiple Listing Service® and the associated logos are owned by The Canadian Real Estate Association (CREA) and identify the quality of services provided by real estate professionals who are members of CREA. Used under license.

The trademarks REALTOR®, REALTORS®, and the REALTOR® logo are controlled by The Canadian Real Estate Association (CREA) and identify real estate professionals who are members of CREA. These trademarks are owned or controlled by The Canadian Real Estate Association (CREA) and identify real estate professionals who are members of CREA (REALTOR®) and/or the quality of services they provide (MLS®).

This REALTOR.ca listing content is owned and licensed by REALTOR® members of The Canadian Real Estate Association.

Neighborhood & Commute
Source: Walkscore
Disclosure: Community information and market data powered by Constellation Data Labs. Information is deemed reliable but not guaranteed.
Save
Ask
Tour
Hide
Share