
10 HOLLAND AVENUEAylmer, ON N5H3J3
Mortgage Calculator
Monthly Payment (Est.)
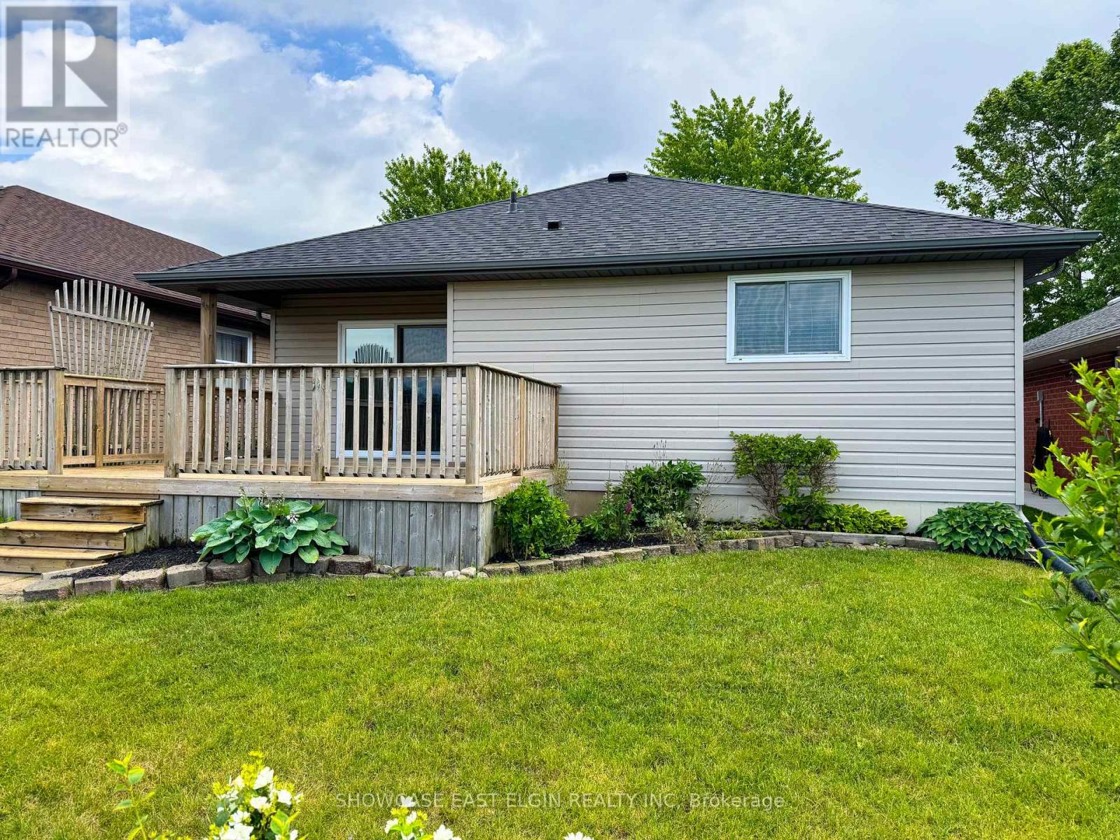
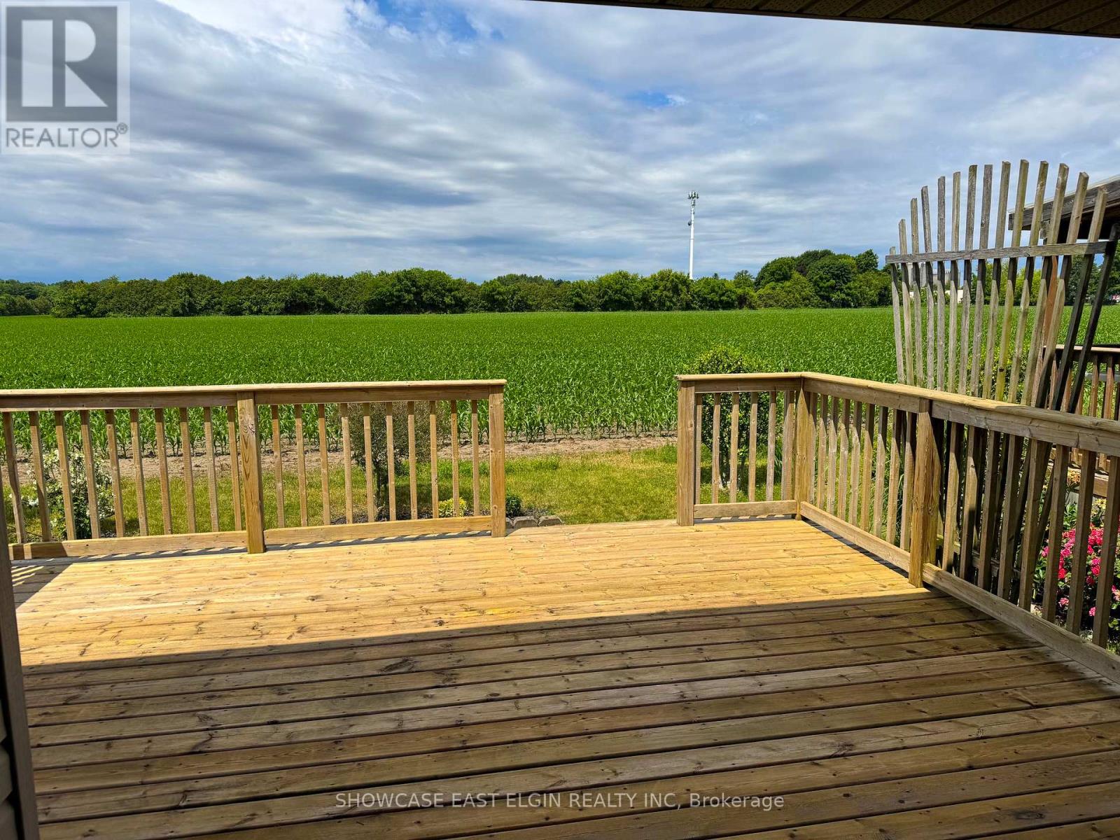
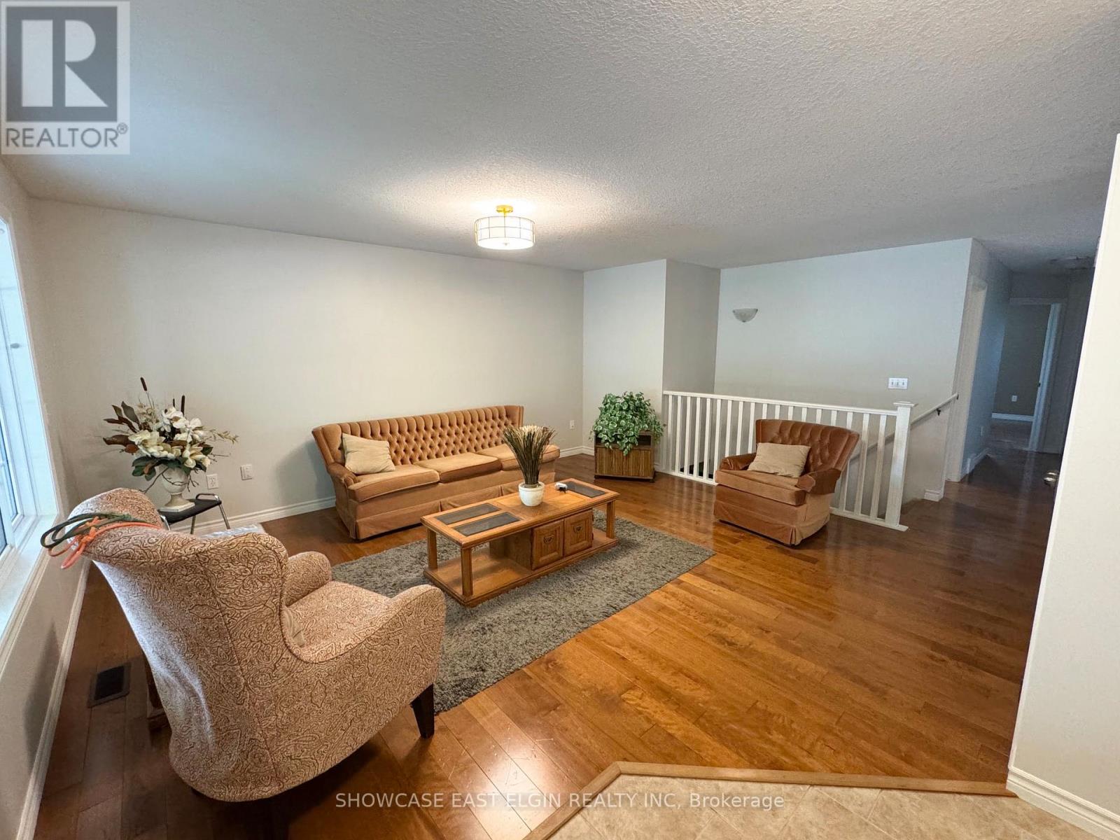
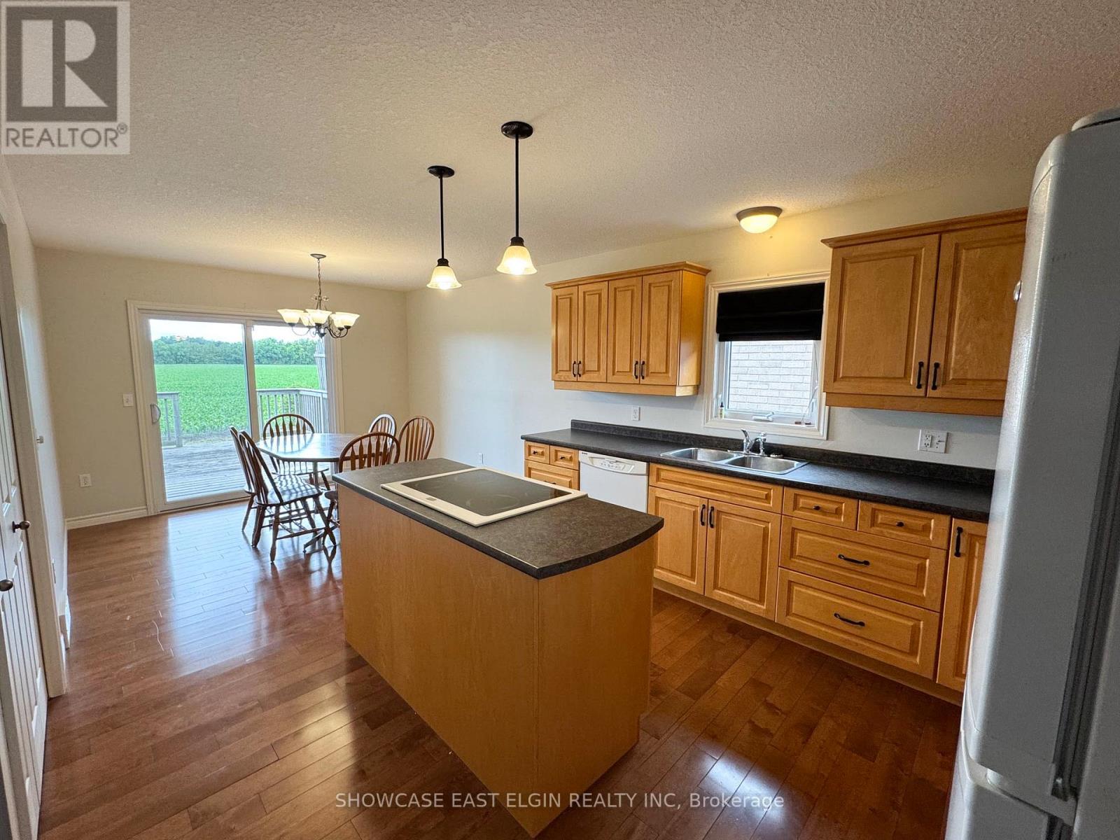
$2,418Enjoy beautiful sunset views over open fields from this bungalow tucked on the west end of Aylmer. Conveniently situated with easy access to Highway 3, just blocks from downtown Aylmer and within walking distance of the East Elgin Community Complex, East Elgin Secondary School, Davenport Public School, and Immanuel Christian School. The main floor features a spacious living room, a bright kitchen with central island, large pantry, main-floor laundry, and dining area with patio doors overlooking the field. Hardwood flooring runs throughout most of the main level, with tile at the entrance and in the main floor bathroom. Offering two bedrooms and a full bathroom on the main floor, this home also features a finished lower level with a large family room complete with natural gas fireplace, a second full bathroom, an additional den or office, and ample storage space. A great opportunity to enjoy comfortable bungalow living in a sought-after neighbourhood close to schools, recreation, and everyday amenities. (id:31684)
| a week ago | Listing updated with changes from the MLS® | |
| a week ago | Price changed to $529,900 | |
| a month ago | Listing first seen on site |



The trademarks MLS®, Multiple Listing Service® and the associated logos are owned by The Canadian Real Estate Association (CREA) and identify the quality of services provided by real estate professionals who are members of CREA. Used under license.
The trademarks REALTOR®, REALTORS®, and the REALTOR® logo are controlled by The Canadian Real Estate Association (CREA) and identify real estate professionals who are members of CREA. These trademarks are owned or controlled by The Canadian Real Estate Association (CREA) and identify real estate professionals who are members of CREA (REALTOR®) and/or the quality of services they provide (MLS®).
This REALTOR.ca listing content is owned and licensed by REALTOR® members of The Canadian Real Estate Association.