
109 WILLOW AVENUELucan Biddulph (Lucan), ON N0M2J0
Mortgage Calculator
Monthly Payment (Est.)
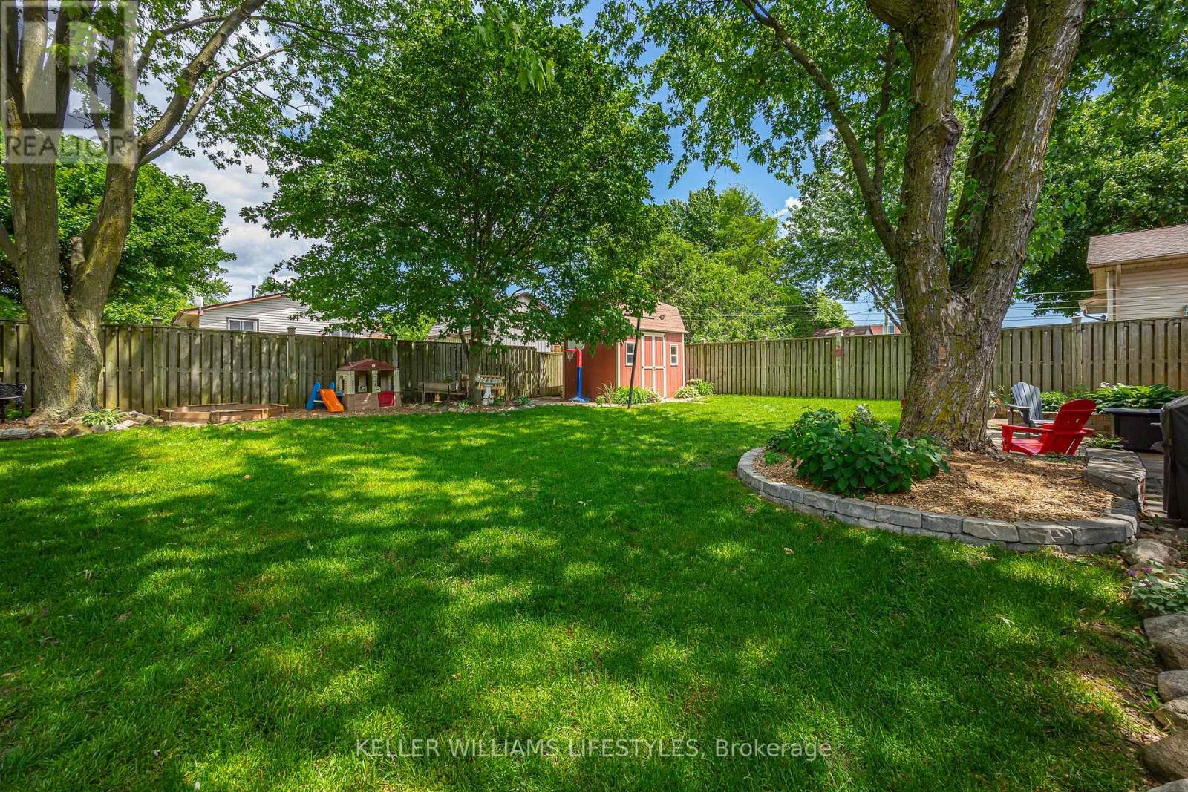
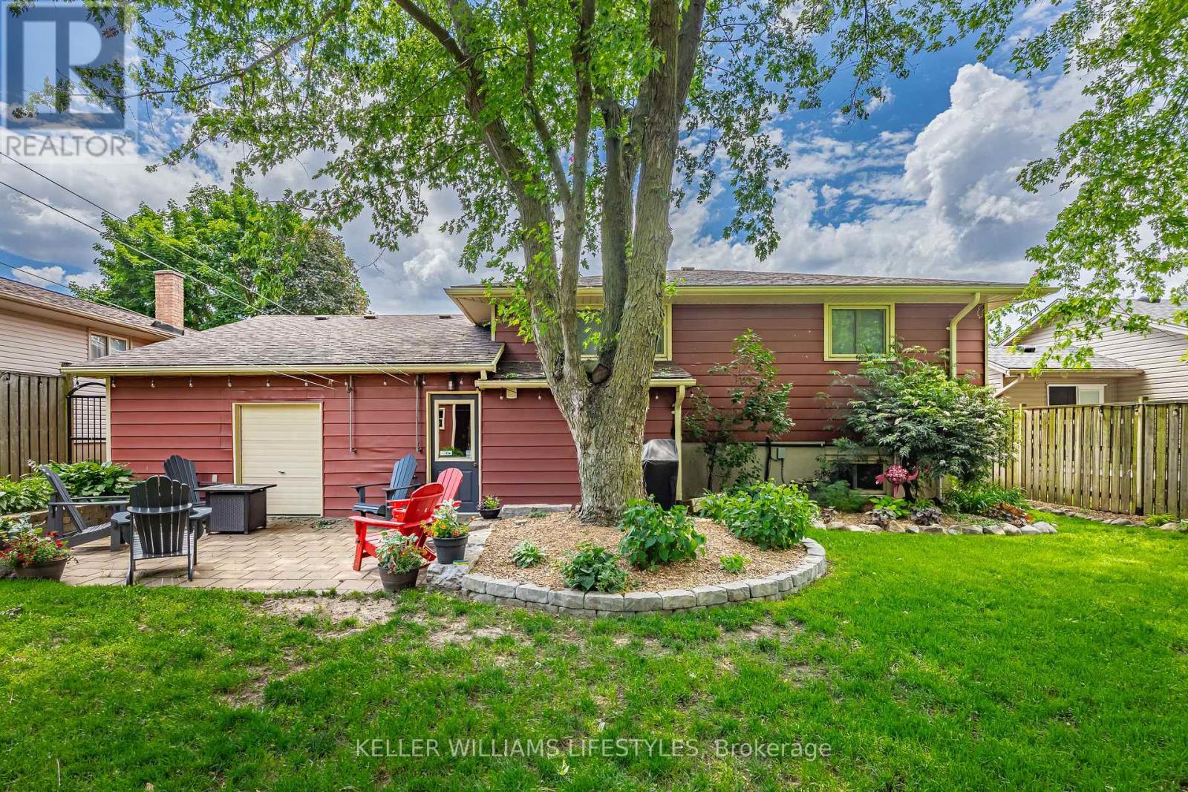
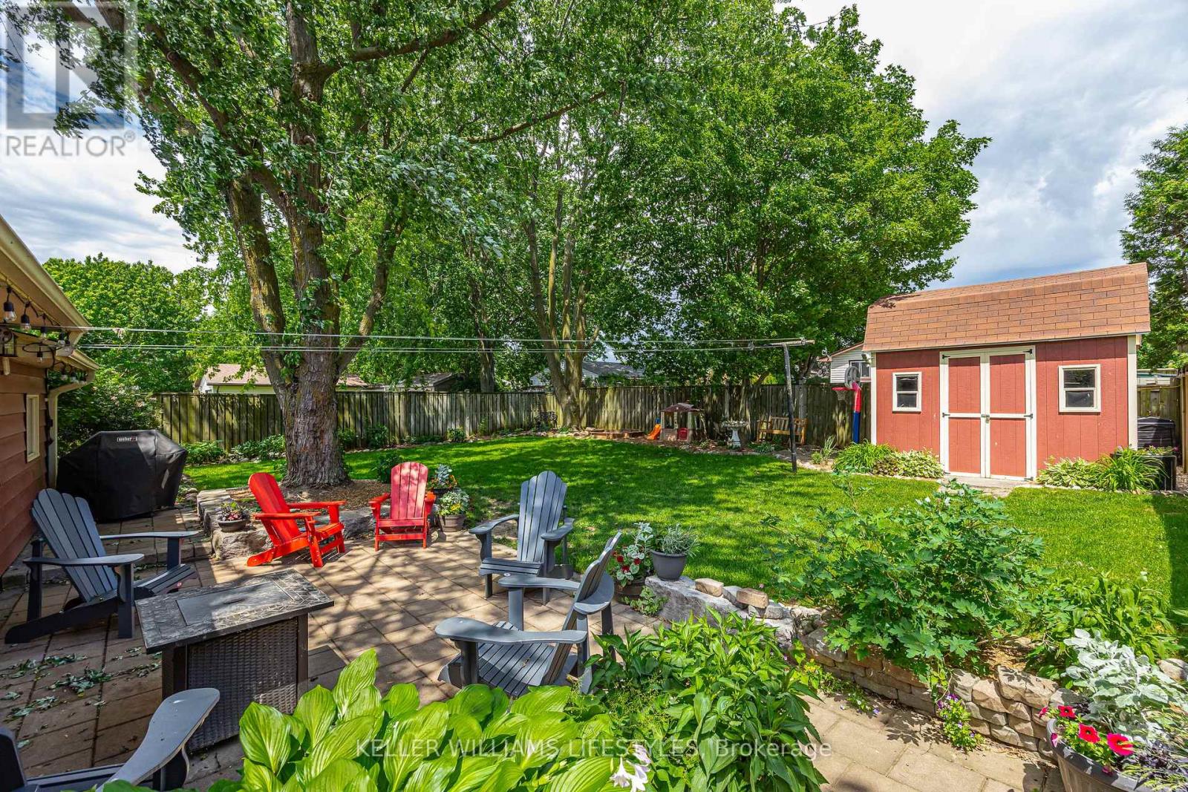
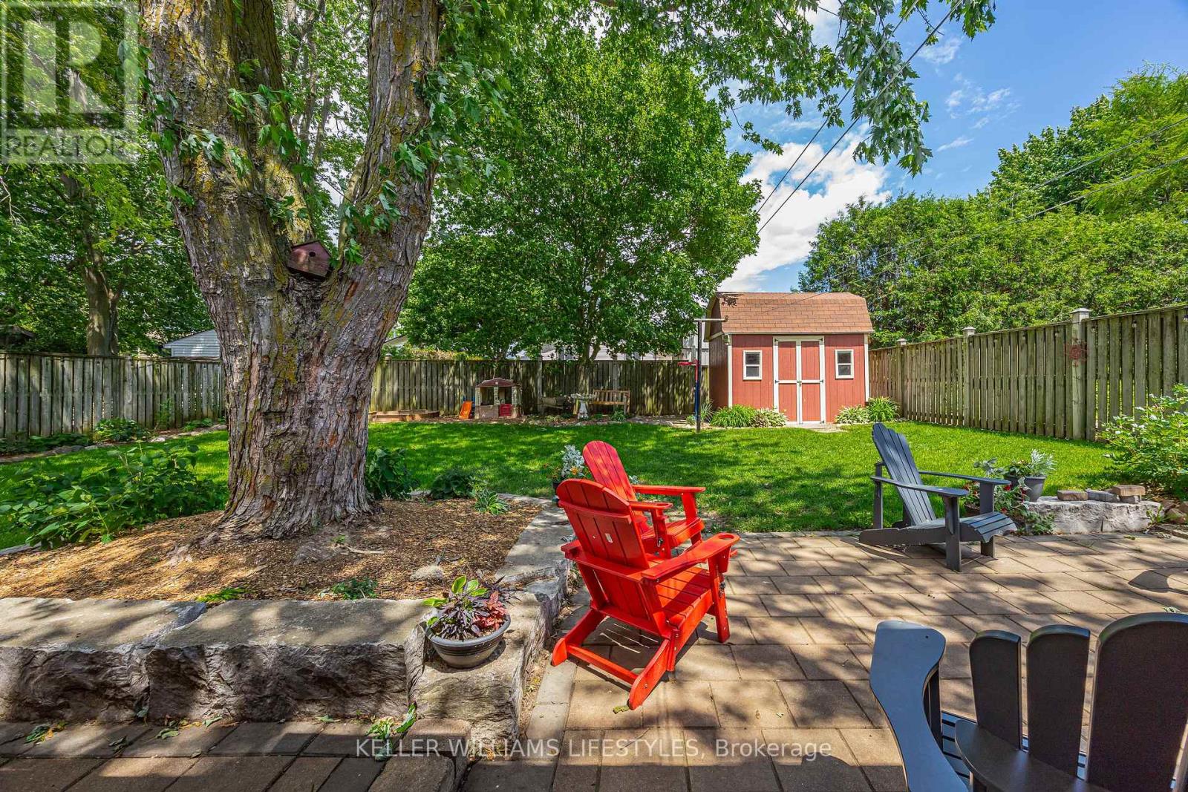
$2,733Welcome to this bright and inviting open-concept split-level home, ideally situated on a quiet, family-friendly street in Lucan. Nestled among mature trees, this property offers a beautiful, private, fully fenced backyard complete with a back patio which is perfect for relaxing or entertaining. Inside, you'll find an updated kitchen, spacious bedrooms, and an abundance of natural light throughout. The cozy family room features a charming brick fireplace, creating the perfect gathering space for family and friends. The oversized double car garage provides plenty of room for vehicles, storage, and hobbies, and includes convenient garage door access to the backyard as well as direct access to the basement. Located within walking distance to schools, parks, hockey arena and local amenities, this home offers the perfect blend of comfort, convenience, and privacy. Enjoy small town living with big city conveniences just 20 minutes away in London. Lucan offers a wonderful sense of community while providing easy access to shopping, dining, healthcare, and all the amenities of the city, making it an ideal place to call home. (id:31684)
| a month ago | Listing updated with changes from the MLS® | |
| a month ago | Listing first seen on site |



The trademarks MLS®, Multiple Listing Service® and the associated logos are owned by The Canadian Real Estate Association (CREA) and identify the quality of services provided by real estate professionals who are members of CREA. Used under license.
The trademarks REALTOR®, REALTORS®, and the REALTOR® logo are controlled by The Canadian Real Estate Association (CREA) and identify real estate professionals who are members of CREA. These trademarks are owned or controlled by The Canadian Real Estate Association (CREA) and identify real estate professionals who are members of CREA (REALTOR®) and/or the quality of services they provide (MLS®).
This REALTOR.ca listing content is owned and licensed by REALTOR® members of The Canadian Real Estate Association.