
662 KING STREETStrathroy-Caradoc (Mount Brydges), ON N0L1W0
Mortgage Calculator
Monthly Payment (Est.)
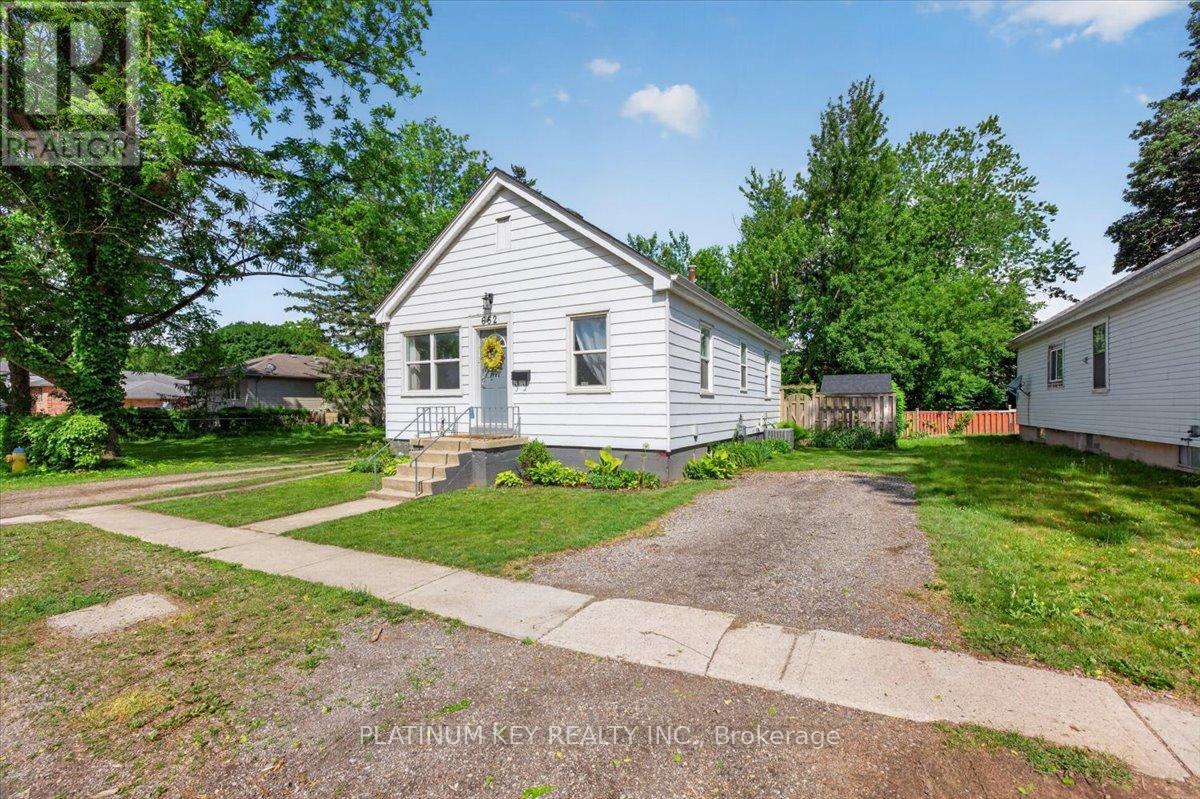
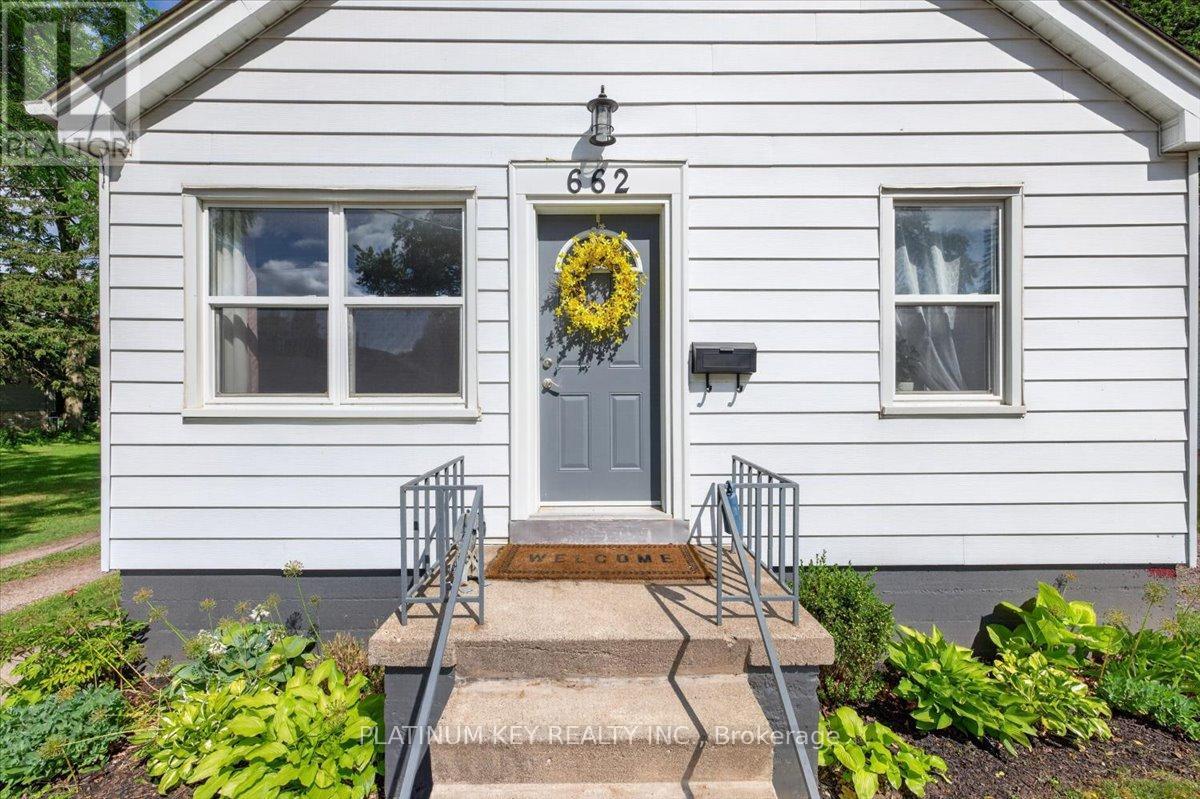
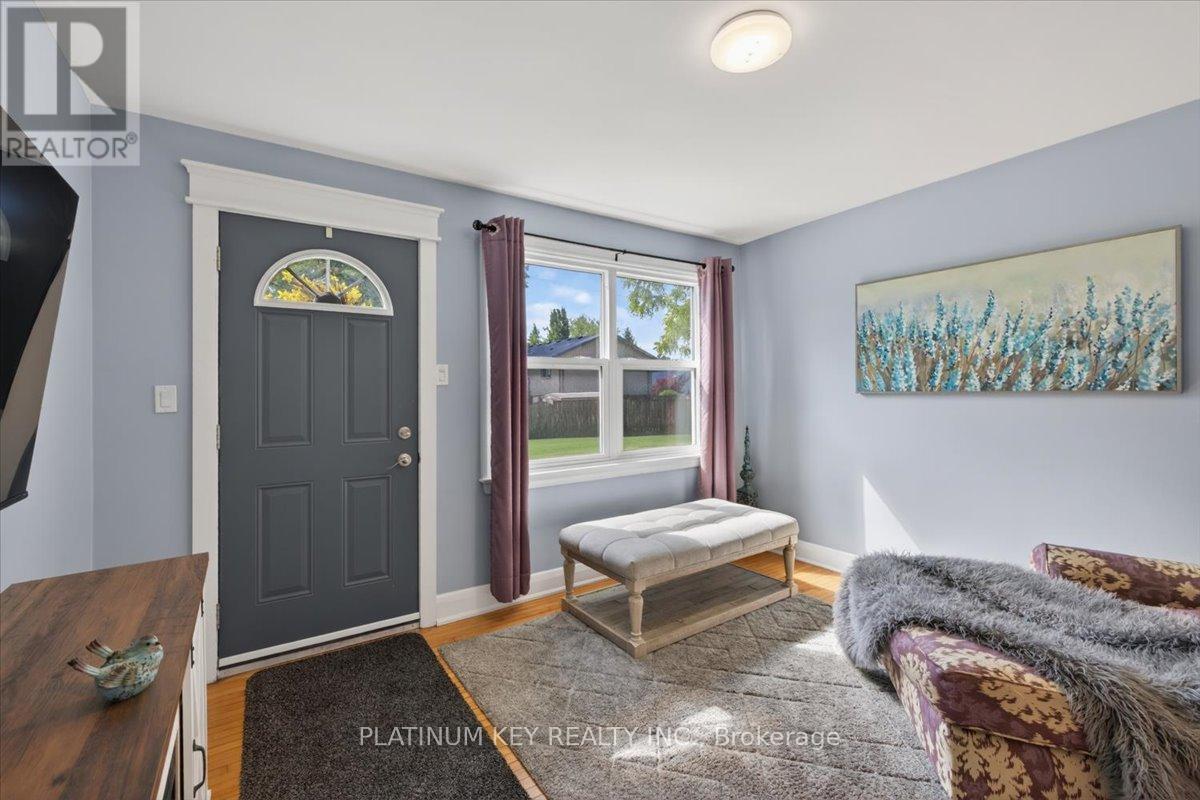
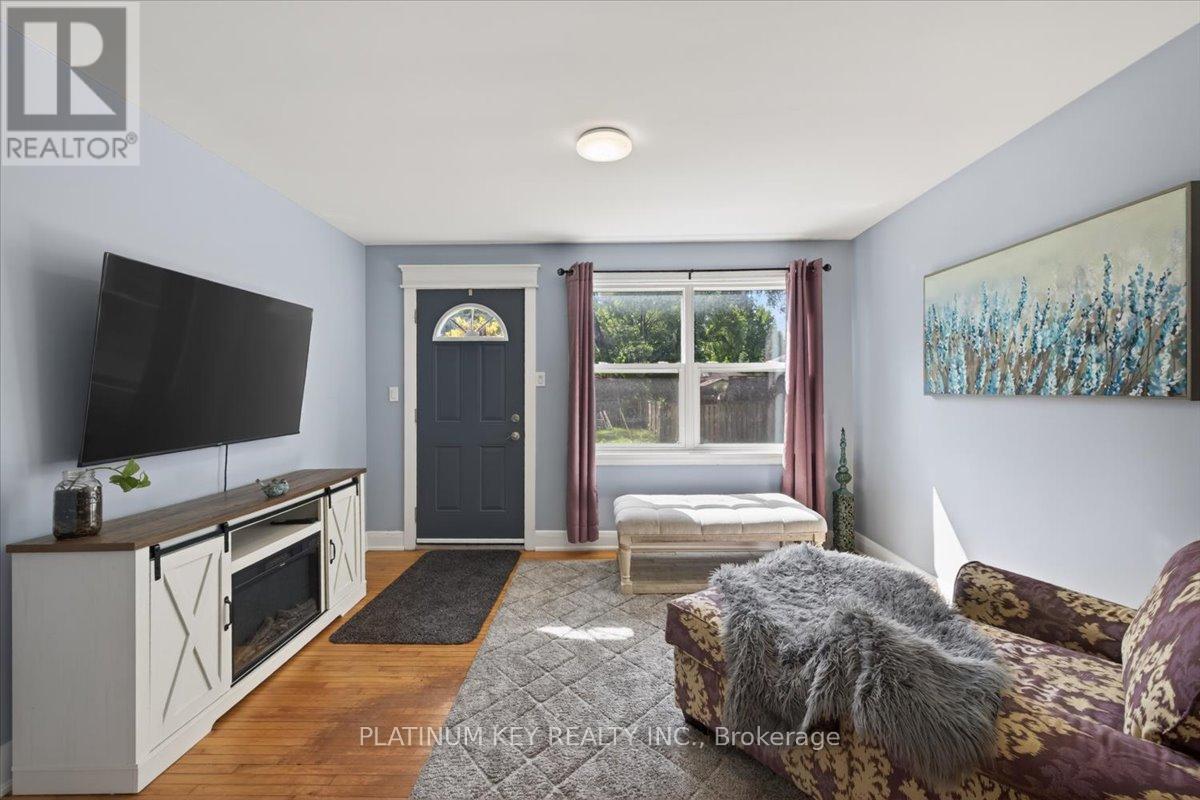
$2,185Bursting with charm, character, and timeless appeal, this delightful 2 bedroom cozy house proves that a home doesn't have to be large to leave a lasting impression. Lovingly renovated in 2024, it blends modern updates with a touch of vintage-inspired glamour, creating a space that feels both stylish and wonderfully welcoming. Step inside and you'll immediately appreciate the thoughtful renovations that make everyday living easy. The stunning kitchen is the heart of the home, featuring quartz countertops, an island with an undermount sink, and a full complement of stainless steel Whirlpool appliances. The beautifully renovated bathroom showcases all new fixtures, while durable vinyl plank flooring adds warmth and elegance to both spaces. Beyond the cosmetic updates, you'll find peace of mind in the extensive improvements already completed. Exterior doors have been replaced, most windows are vinyl, and a sunny new concrete patio was added in 2024 - an ideal place to enjoy your morning coffee, unwind with a good book, or gather with friends on warm summer evenings. Outside, the fully fenced backyard feels like a private retreat, offering just the right amount of outdoor space without demanding hours of upkeep. It's a property designed for simple pleasures and easy living, with very little grass to cut and virtually no projects waiting for the next owner.The full, dry basement provides excellent storage and plenty of room for laundry and hobbies. Best of all, this move-in ready home is just a short stroll from downtown, shops, restaurants, parks, and everyday conveniences are within easy reach. Cozy, cheerful, bright and filled with personality, this is the kind of home that wraps its arms around you the moment you walk through the door - a rare opportunity to enjoy comfort, character, and affordability all in one beautiful package. (id:31684)
| 4 weeks ago | Listing updated with changes from the MLS® | |
| 2 months ago | Listing first seen on site |



The trademarks MLS®, Multiple Listing Service® and the associated logos are owned by The Canadian Real Estate Association (CREA) and identify the quality of services provided by real estate professionals who are members of CREA. Used under license.
The trademarks REALTOR®, REALTORS®, and the REALTOR® logo are controlled by The Canadian Real Estate Association (CREA) and identify real estate professionals who are members of CREA. These trademarks are owned or controlled by The Canadian Real Estate Association (CREA) and identify real estate professionals who are members of CREA (REALTOR®) and/or the quality of services they provide (MLS®).
This REALTOR.ca listing content is owned and licensed by REALTOR® members of The Canadian Real Estate Association.