
295 JOHN STREET SAylmer, ON N5H2C9
Mortgage Calculator
Monthly Payment (Est.)
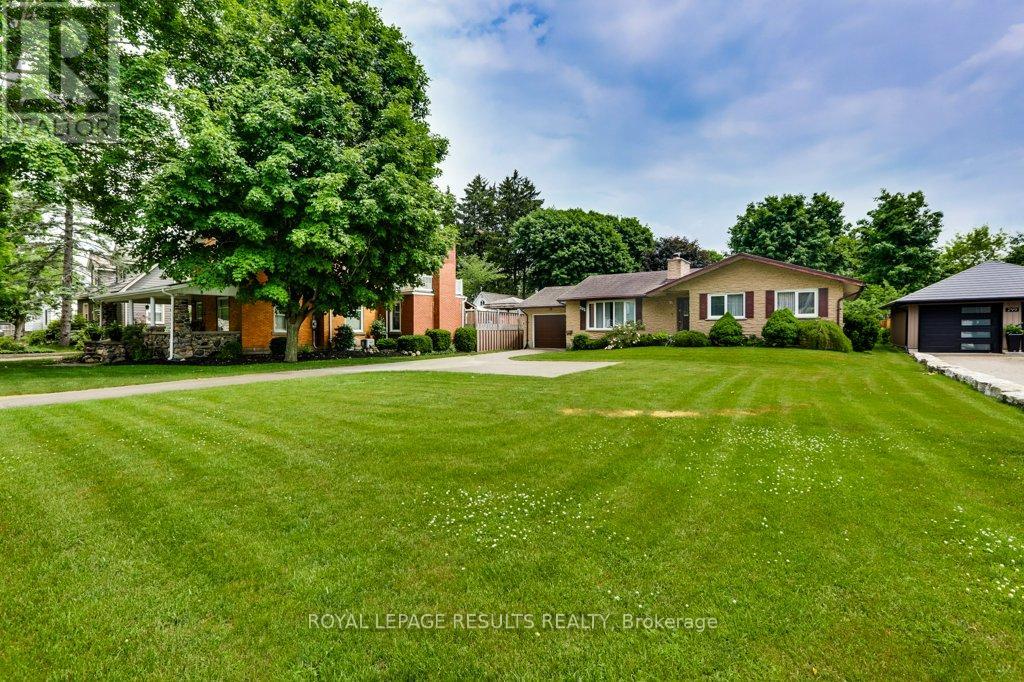
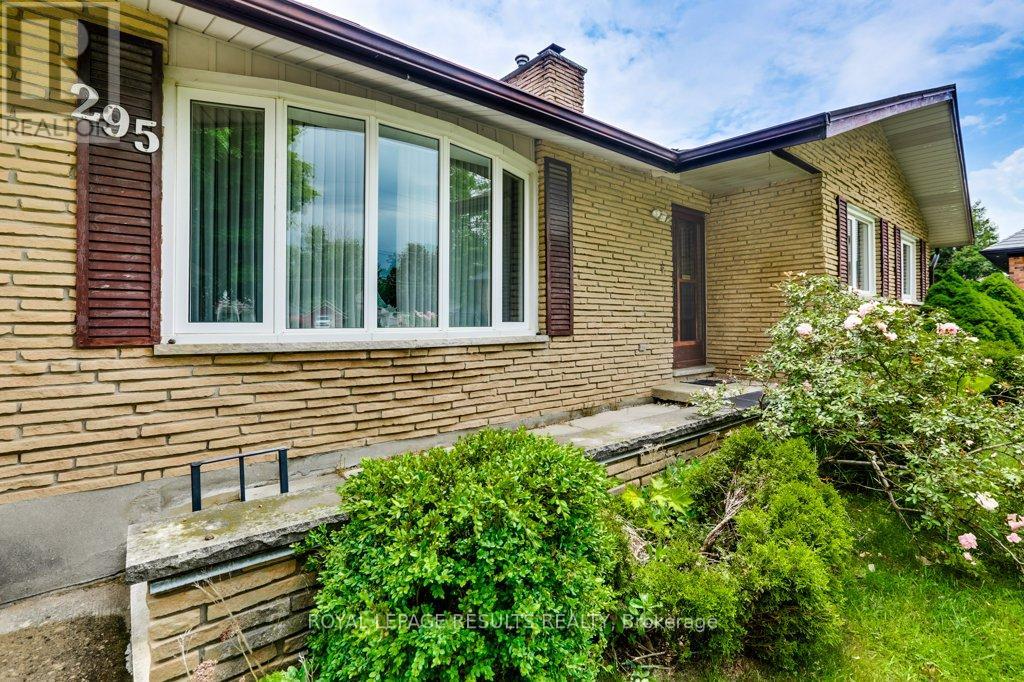
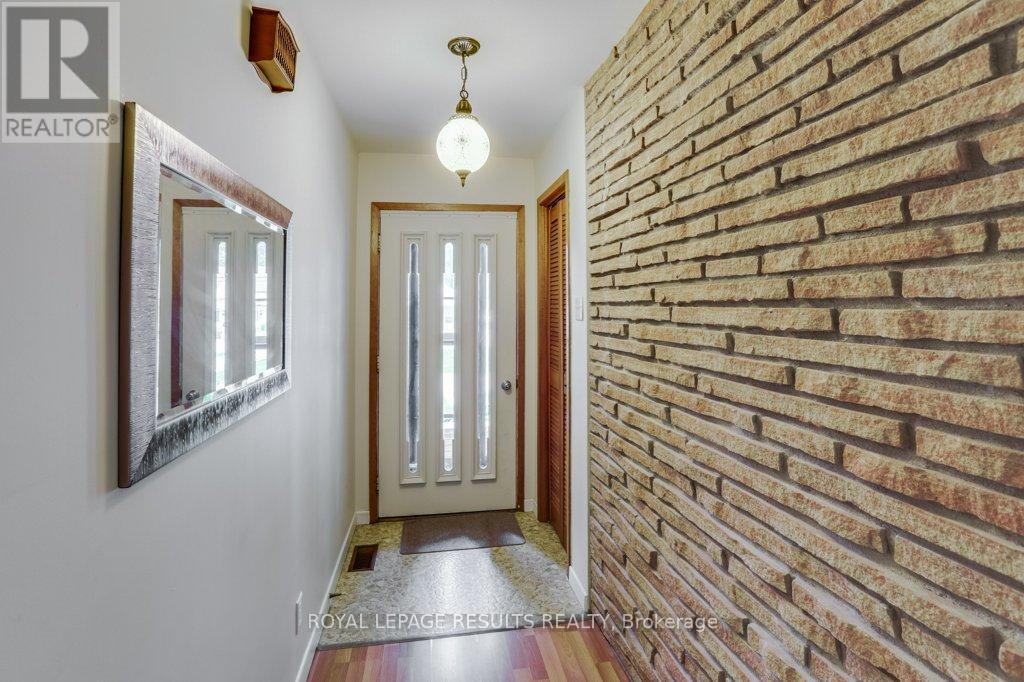
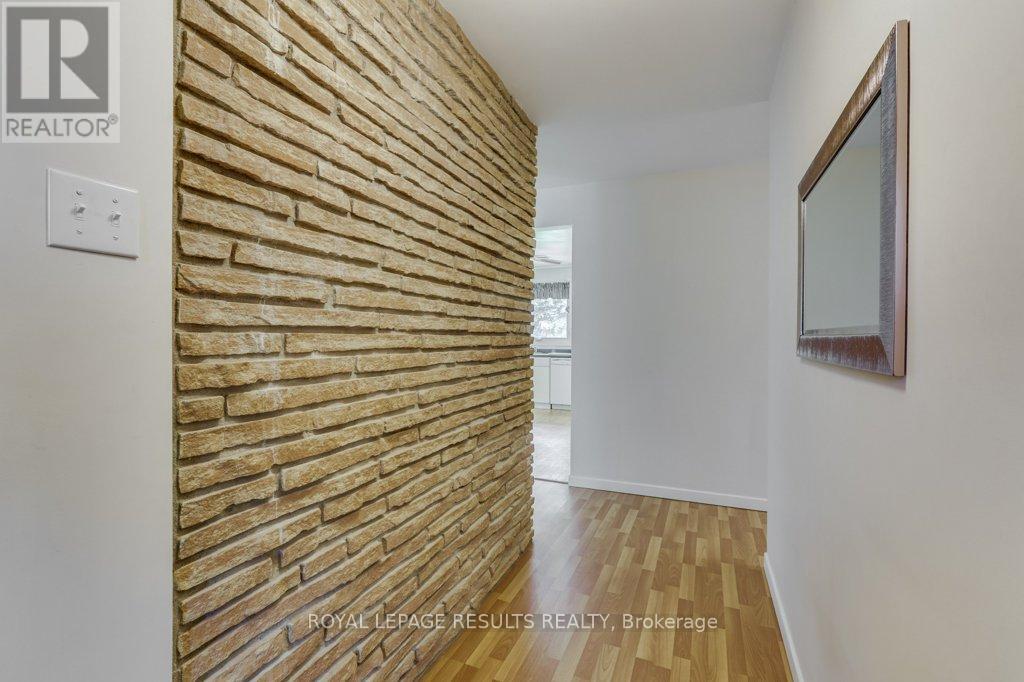
$2,532Welcome to this well-maintained all-brick bungalow offering comfortable living and plenty of potential. Featuring 3 bedrooms, 2 bathrooms, a durable steel roof, and a cozy gas fireplace in the living room, this home is move-in ready and perfect for families or retirees alike. The kitchen includes a built-in stove and oven, providing both convenience and functionality. The single-car garage offers the added benefit of drive-through access to the backyard. Step outside to a spacious deck overlooking the large, fully fenced yard-ideal for children, pets, gardening, or entertaining family and friends. The basement provides a blank canvas with endless possibilities to create additional bedrooms, a recreation room, home office, gym, or in-law living space to suit your needs .A paved driveway offers ample parking for multiple vehicles. Conveniently located close to shopping, schools, parks, and other amenities, with easy access to Highway 401 just 20 minutes away . A great opportunity to own a solid bungalow with room to grow in a desirable location! (id:31684)
| a month ago | Listing updated with changes from the MLS® | |
| a month ago | Price changed to $555,000 | |
| a month ago | Listing first seen on site |



The trademarks MLS®, Multiple Listing Service® and the associated logos are owned by The Canadian Real Estate Association (CREA) and identify the quality of services provided by real estate professionals who are members of CREA. Used under license.
The trademarks REALTOR®, REALTORS®, and the REALTOR® logo are controlled by The Canadian Real Estate Association (CREA) and identify real estate professionals who are members of CREA. These trademarks are owned or controlled by The Canadian Real Estate Association (CREA) and identify real estate professionals who are members of CREA (REALTOR®) and/or the quality of services they provide (MLS®).
This REALTOR.ca listing content is owned and licensed by REALTOR® members of The Canadian Real Estate Association.