
572 CHURCHILL CRESCENTStrathroy-Caradoc (Mount Brydges), ON N0L1W0
Mortgage Calculator
Monthly Payment (Est.)
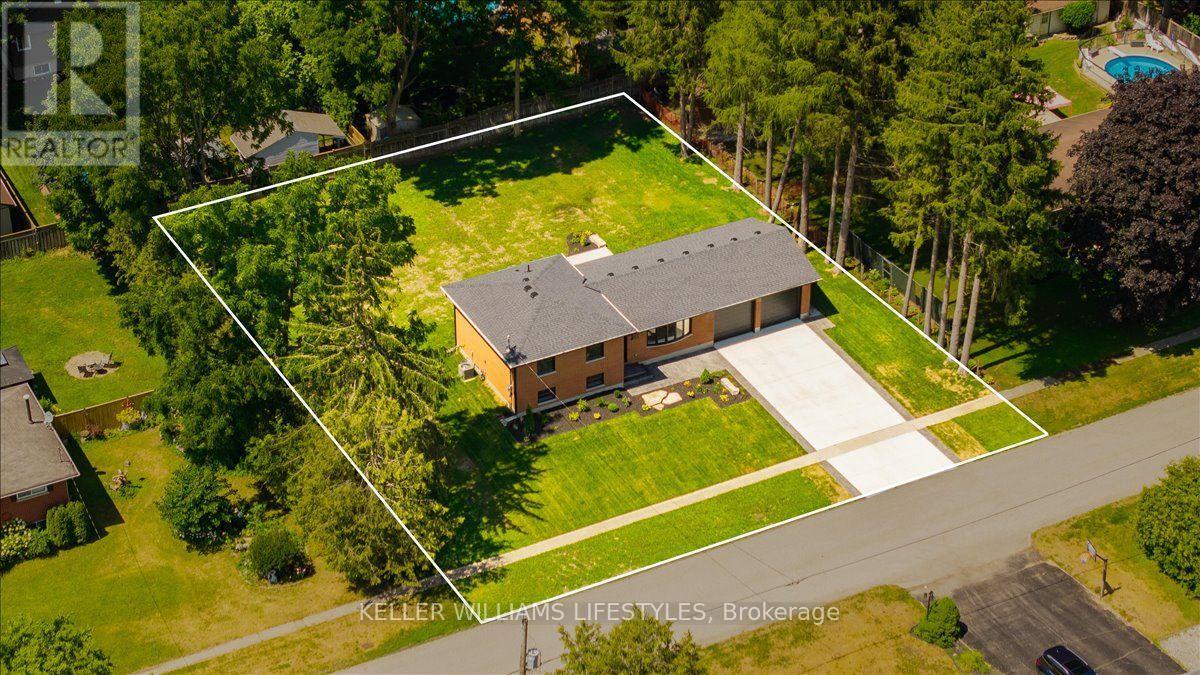
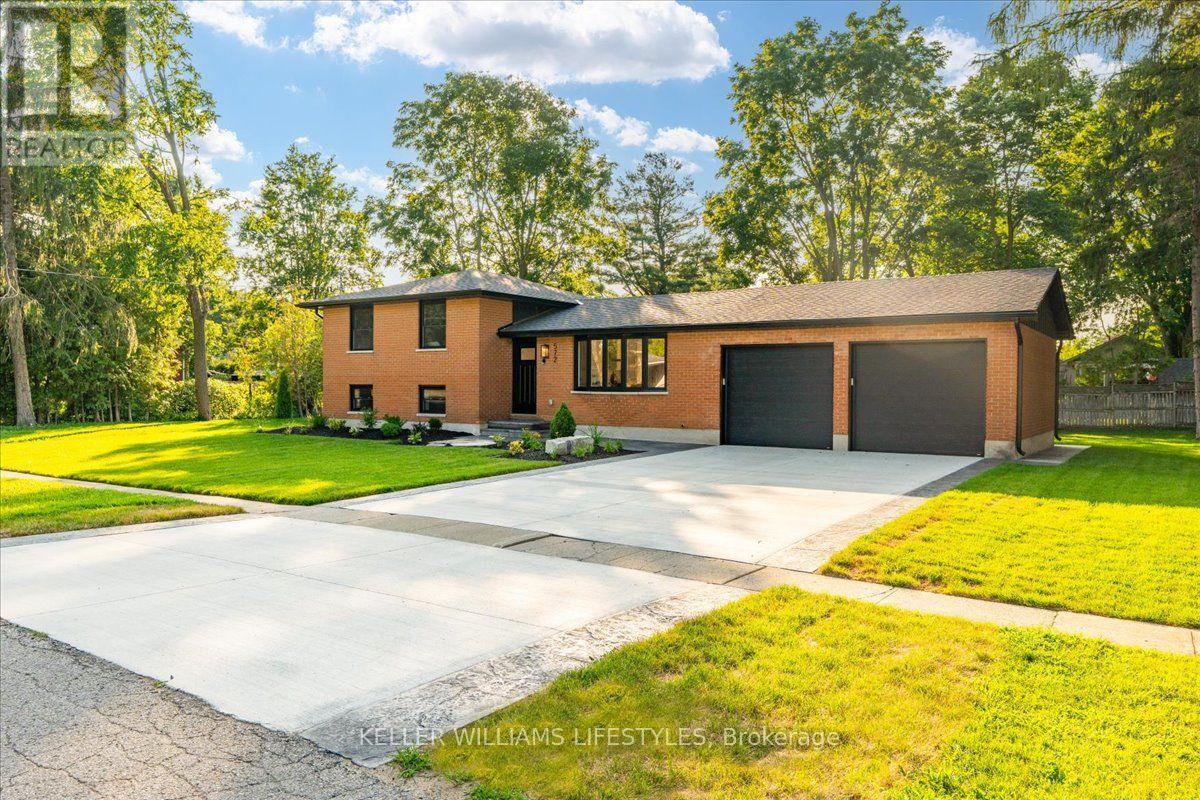
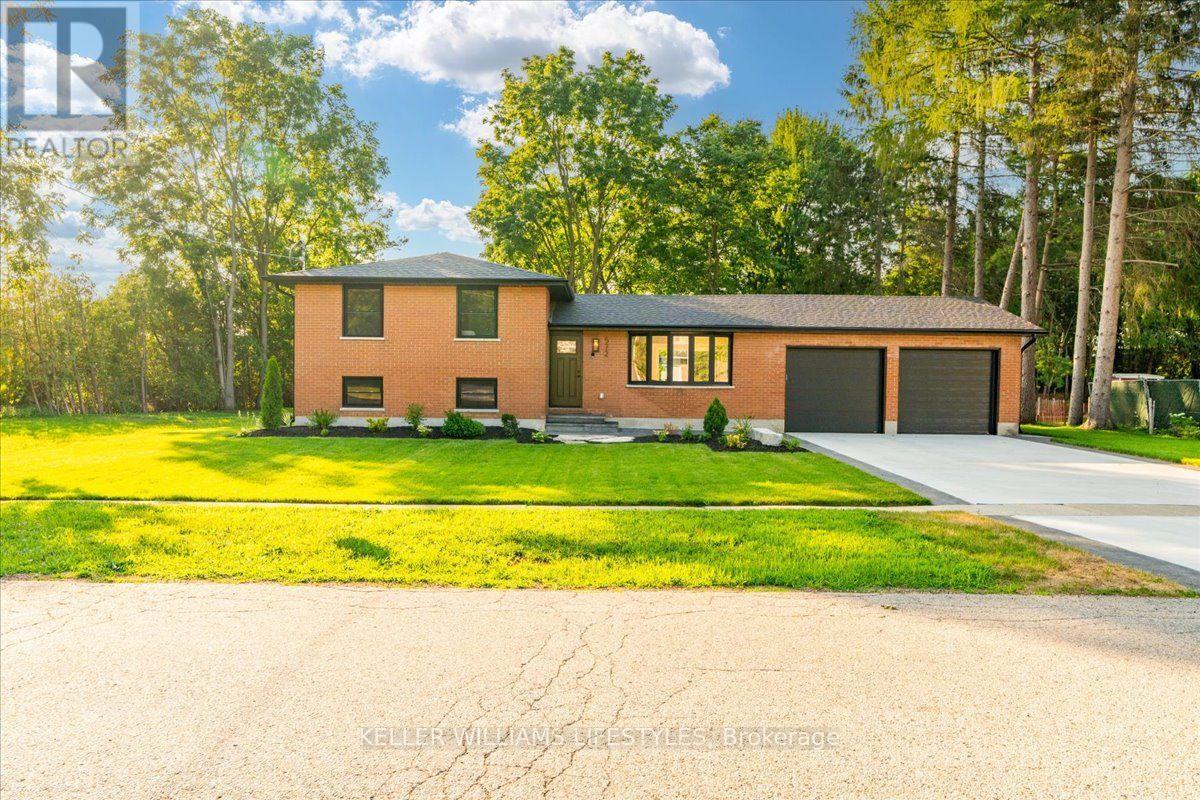
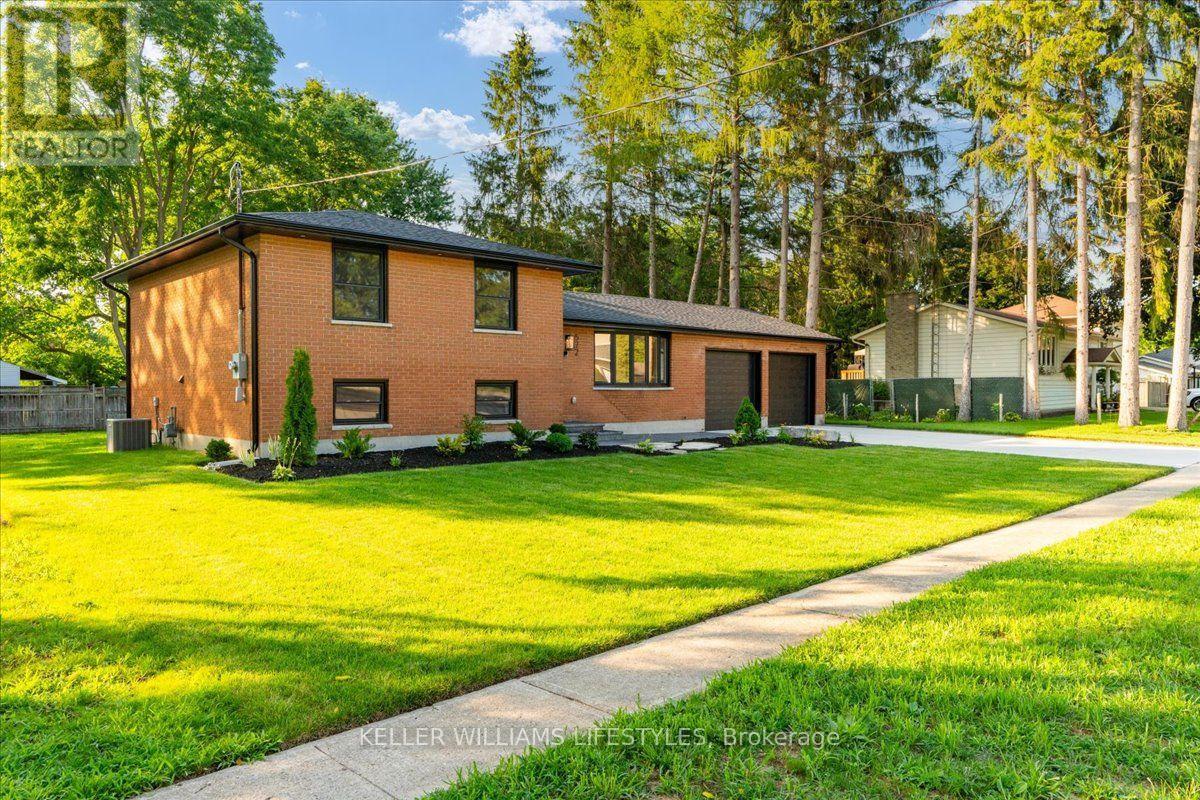
$3,513Most buyers feel they have to choose: the brand-new, move-in-ready home, or the mature, private, established lot & neighbourhood. At 572 Churchill, you don't have to choose - you get both! Redone top to bottom - including the parts you don't see: new HVAC, insulation, electrical, plumbing, roof, and windows. The big-ticket work is already handled, so you can just move in and start living. Nothing's left waiting on you, and nothing's being built up around you. At the centre is a custom kitchen designed with genuine thought, opening to bright, easy living space. Upstairs has three bedrooms and two full baths finished in marble-look tile and matte black fixtures - clean, current, and done right. Downstairs works as hard as upstairs. The finished lower level adds a fourth bedroom, laundry, and a separate back entrance making this a very flexible space that suits a home office, teenagers, in-laws, or guests, without anyone feeling on top of each other. Outside is the part people fall for: a private, landscaped 1/3-acre lot framed by mature trees, an attached double garage, and beautiful brushed and stamped concrete driveway and walkways with a rear 25 x 20 patio. Fresh sod and grass seed are already down, so you get to enjoy a full, green lawn surrounded by thoughtful landscaping. Plus there's 200-amp service in place, which makes a future shop or pool a real plan - not a maybe. The park is just down the street and quiet is calling your name! A like-new home on a third-acre lot in a neighbourhood that took decades to grow into. Book your private showing today! (id:31684)
| 2 weeks ago | Listing updated with changes from the MLS® | |
| 3 weeks ago | Price changed to $769,900 | |
| 2 months ago | Listing first seen on site |



The trademarks MLS®, Multiple Listing Service® and the associated logos are owned by The Canadian Real Estate Association (CREA) and identify the quality of services provided by real estate professionals who are members of CREA. Used under license.
The trademarks REALTOR®, REALTORS®, and the REALTOR® logo are controlled by The Canadian Real Estate Association (CREA) and identify real estate professionals who are members of CREA. These trademarks are owned or controlled by The Canadian Real Estate Association (CREA) and identify real estate professionals who are members of CREA (REALTOR®) and/or the quality of services they provide (MLS®).
This REALTOR.ca listing content is owned and licensed by REALTOR® members of The Canadian Real Estate Association.