
28 MARTINGALE TERRACESt. Thomas, ON N5R0H6
Mortgage Calculator
Monthly Payment (Est.)
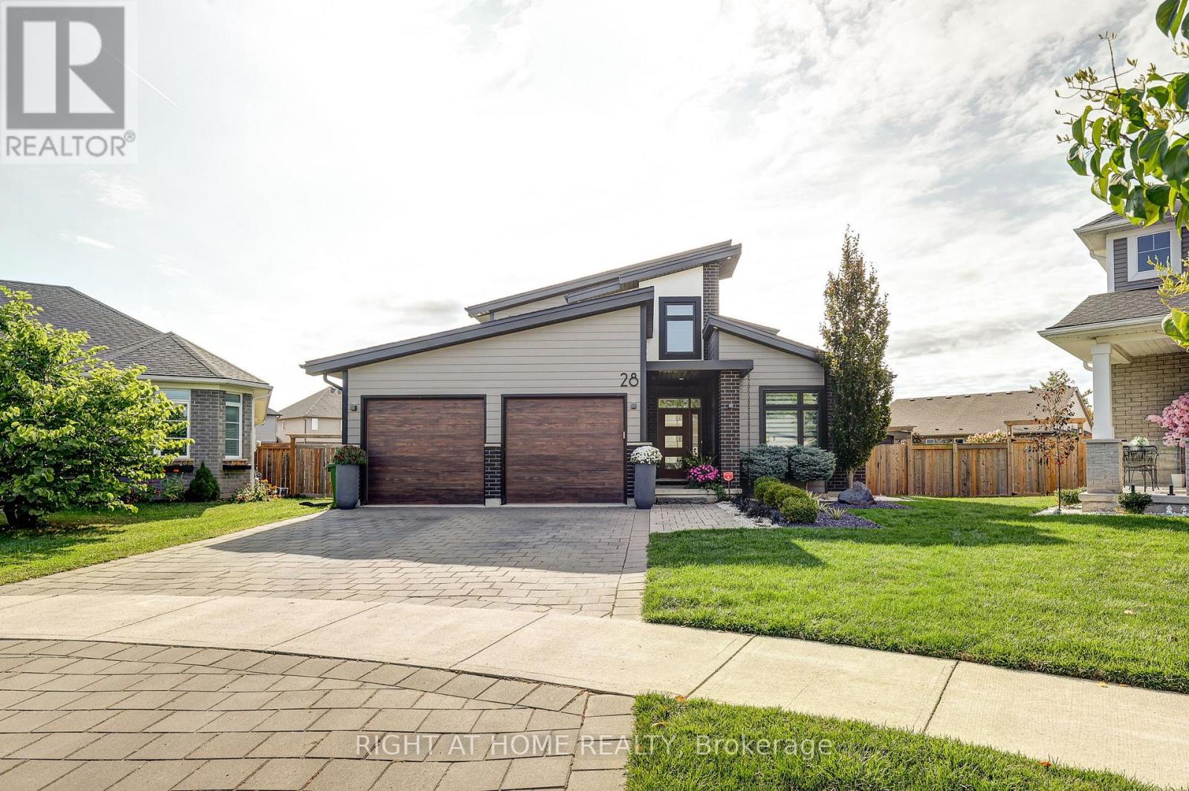
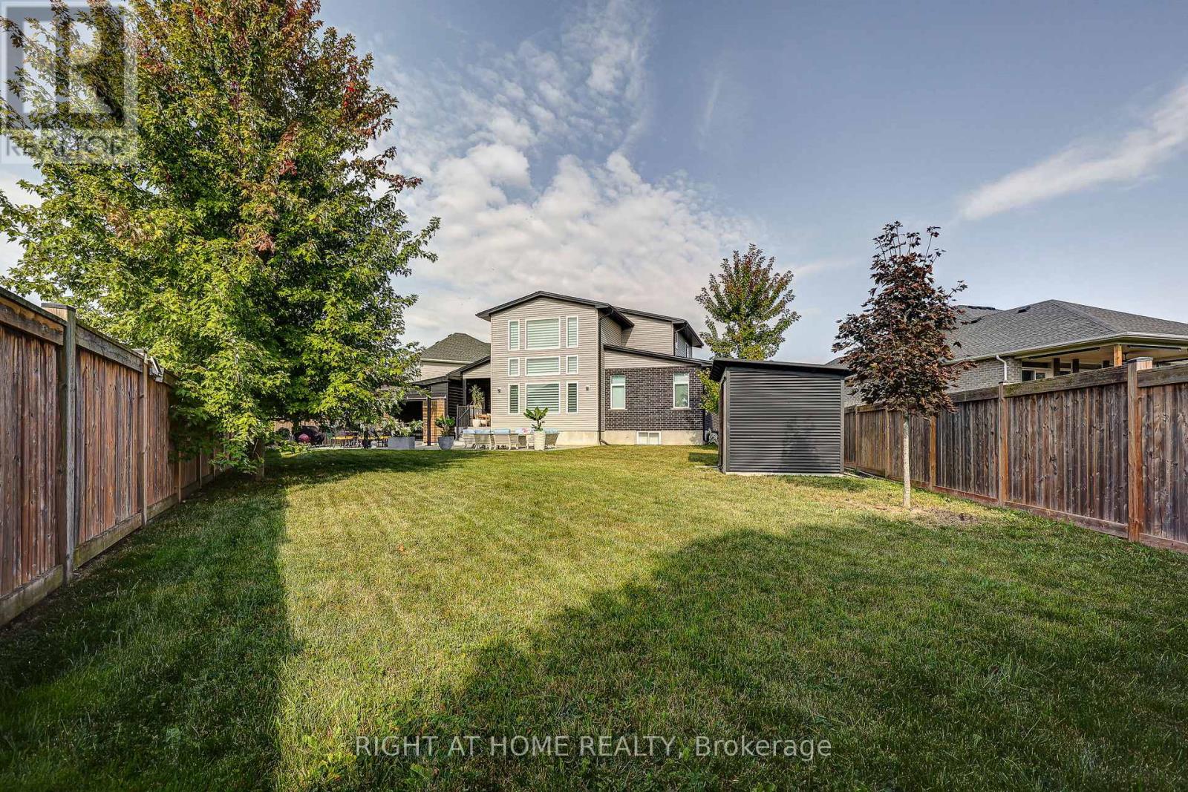
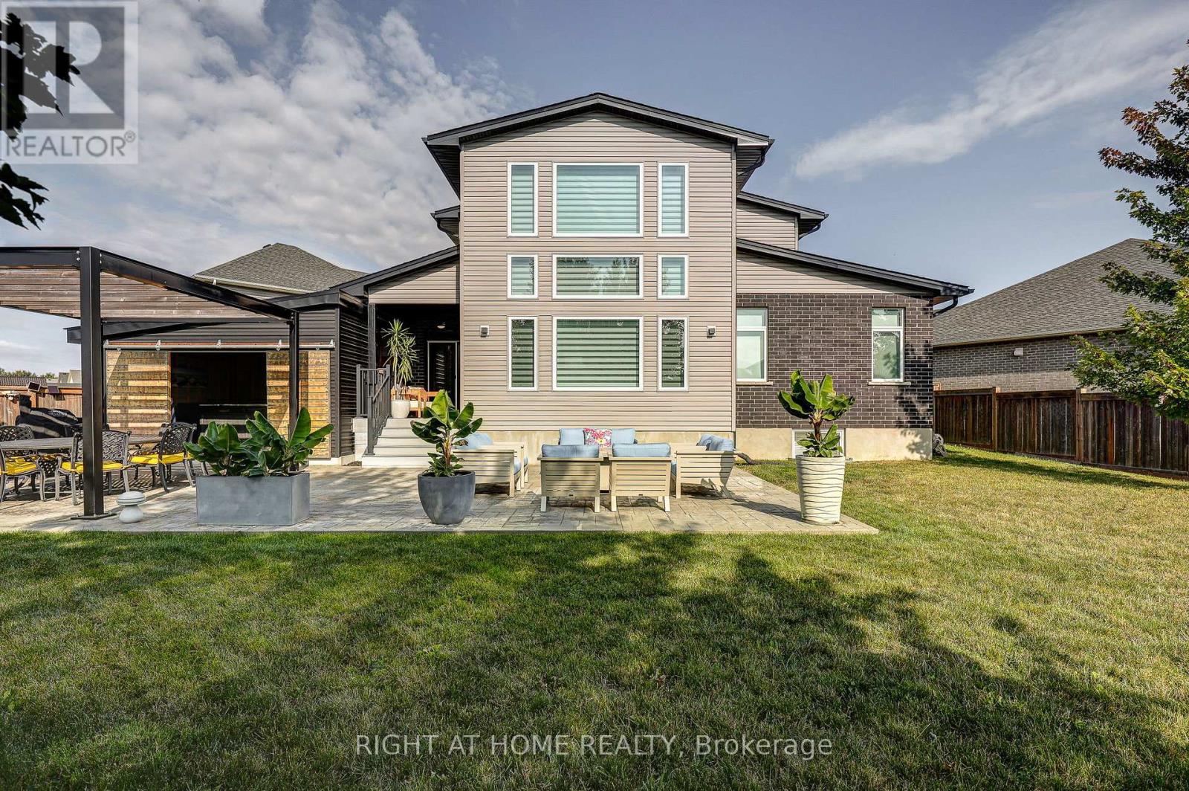
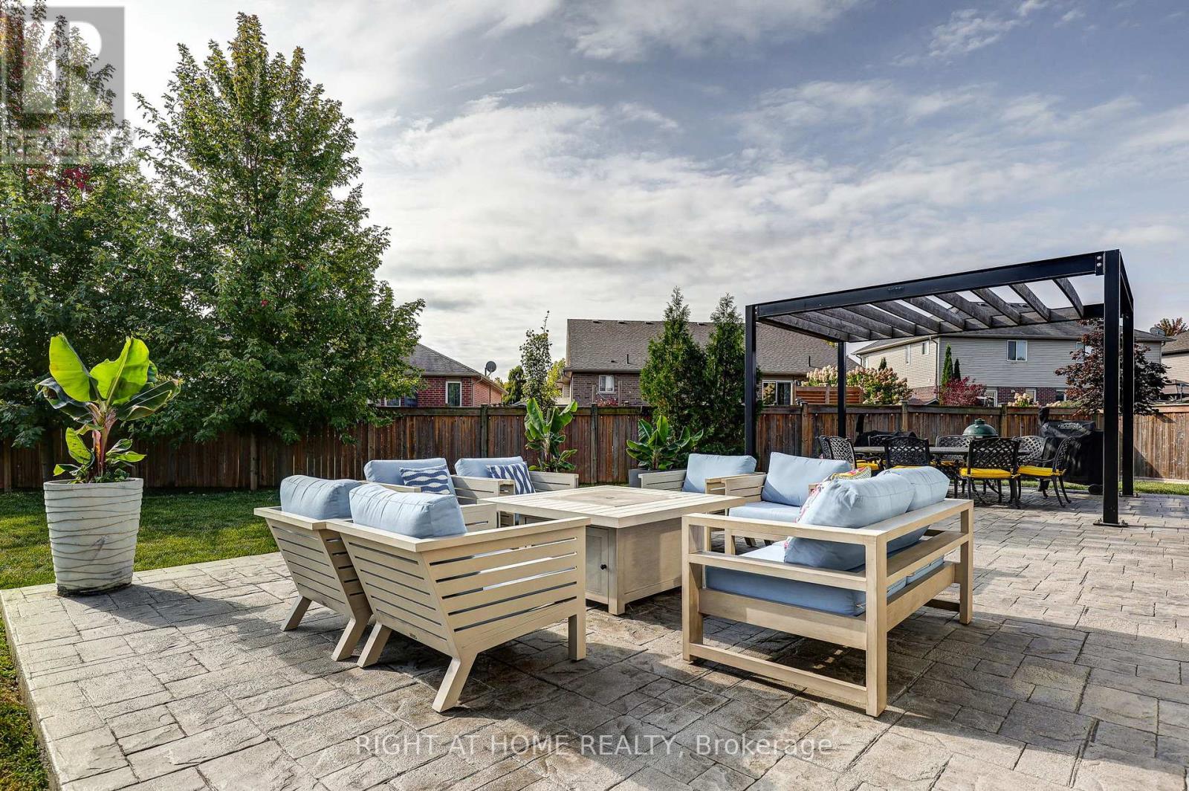
$5,470Welcome to this exceptional custom-built Doug Tarry home offering 6 bedrooms, 3.5 bathrooms, over 3,200 sq. ft. of finished living space on a premium pie-shaped lot with a backyard designed for entertaining. Have questions? This listing features "Talk to the Home" Call or Text (365) 536-4663 and ask anything about this property 24/7. From the moment you arrive, you'll appreciate the striking modern design, interlocking stone driveway, rain chains, & double-car garage. Inside, soaring 18-foot ceilings and oversized windows create a bright, open-concept living space filled with natural light. The stunning great room is anchored by a contemporary electric fireplace that flows seamlessly into the chef-inspired kitchen featuring a large island with quartz waterfall counters, a walk-in pantry, & a 64-inch refrigerator/freezer. The spacious dining area is ideal for entertaining. A luxurious primary retreat complete with a walk-in closet, a spa-inspired ensuite featuring double sinks & glass shower is the perfect place for parents to escape. A second main-floor bedroom, currently used as an office, & 2 piece stunning powder room offers flexibility for families or those working from home. The upper floor provides the perfect space for teenagers, guests, or extended family, featuring a versatile sitting area, two generous bedrooms, & a full 4-piece bathroom. The fully finished lower level expands the home's living space with 2 additional bedrooms, a large family room, media room, full bathroom, laundry room, & ample storage. Step outside to your private backyard oasis. Enjoy the covered composite deck, private Spa Pavilion with hot tub, expansive stamped concrete patio, pergola, mature trees, & fully fenced yard. Additional features include 200-amp service, premium finishes, a highly desirable pie-shaped lot all in Mitchell Hepburn school district. This is a rare opportunity to own a thoughtfully designed stunning custom home. (id:31684)
| a week ago | Listing updated with changes from the MLS® | |
| a week ago | Status changed to Active | |
| 2 months ago | Listing first seen on site |



The trademarks MLS®, Multiple Listing Service® and the associated logos are owned by The Canadian Real Estate Association (CREA) and identify the quality of services provided by real estate professionals who are members of CREA. Used under license.
The trademarks REALTOR®, REALTORS®, and the REALTOR® logo are controlled by The Canadian Real Estate Association (CREA) and identify real estate professionals who are members of CREA. These trademarks are owned or controlled by The Canadian Real Estate Association (CREA) and identify real estate professionals who are members of CREA (REALTOR®) and/or the quality of services they provide (MLS®).
This REALTOR.ca listing content is owned and licensed by REALTOR® members of The Canadian Real Estate Association.