
43 WIDDER STREET WSt. Marys, ON N4X1A5
Mortgage Calculator
Monthly Payment (Est.)
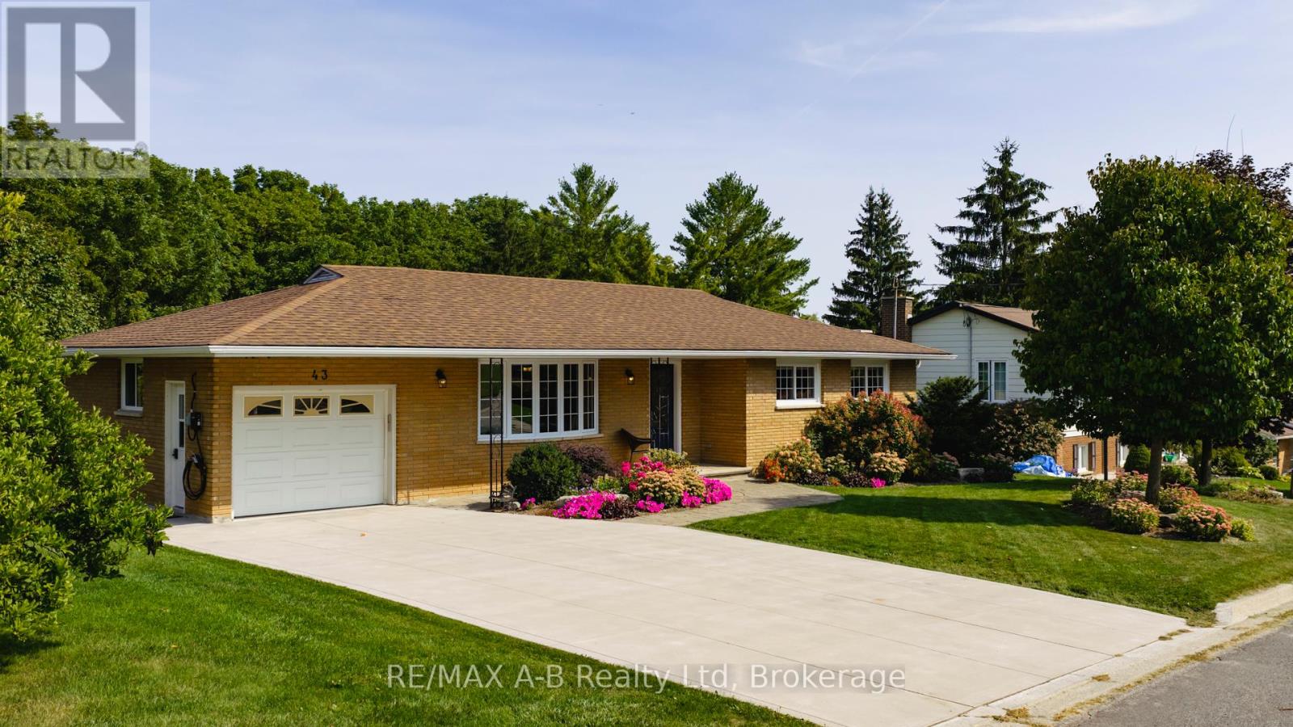
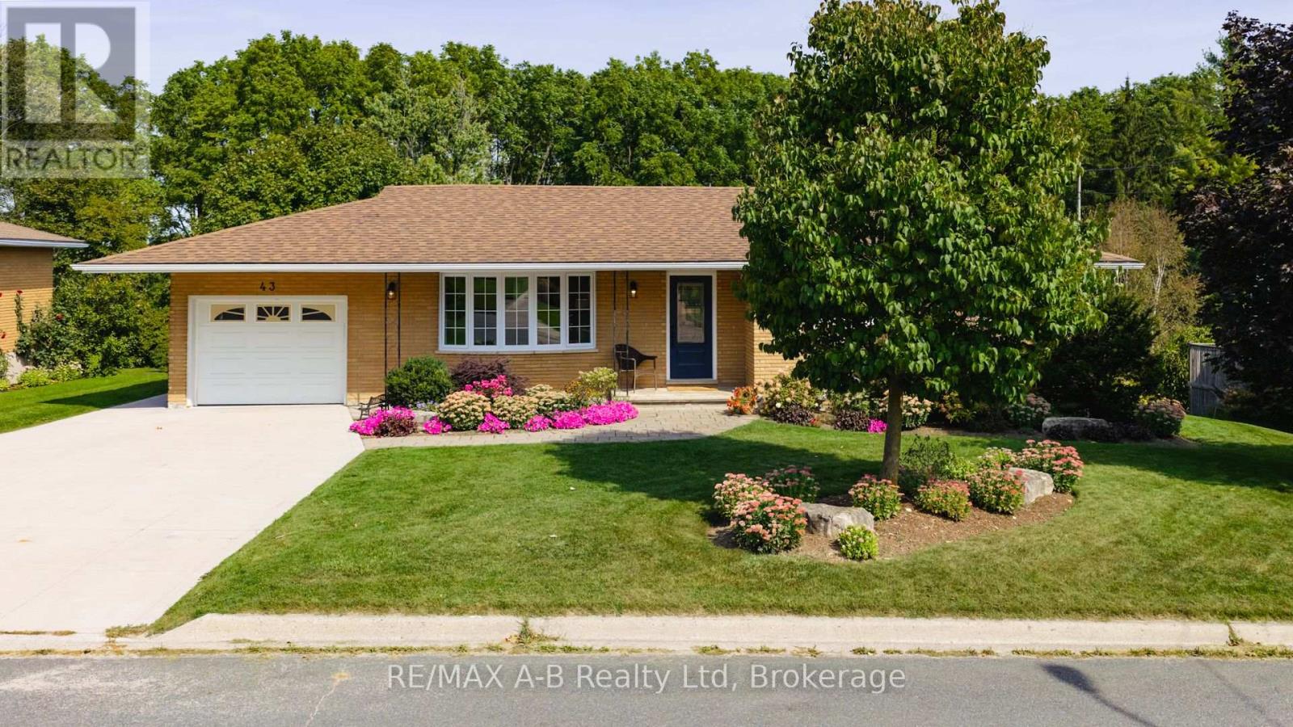
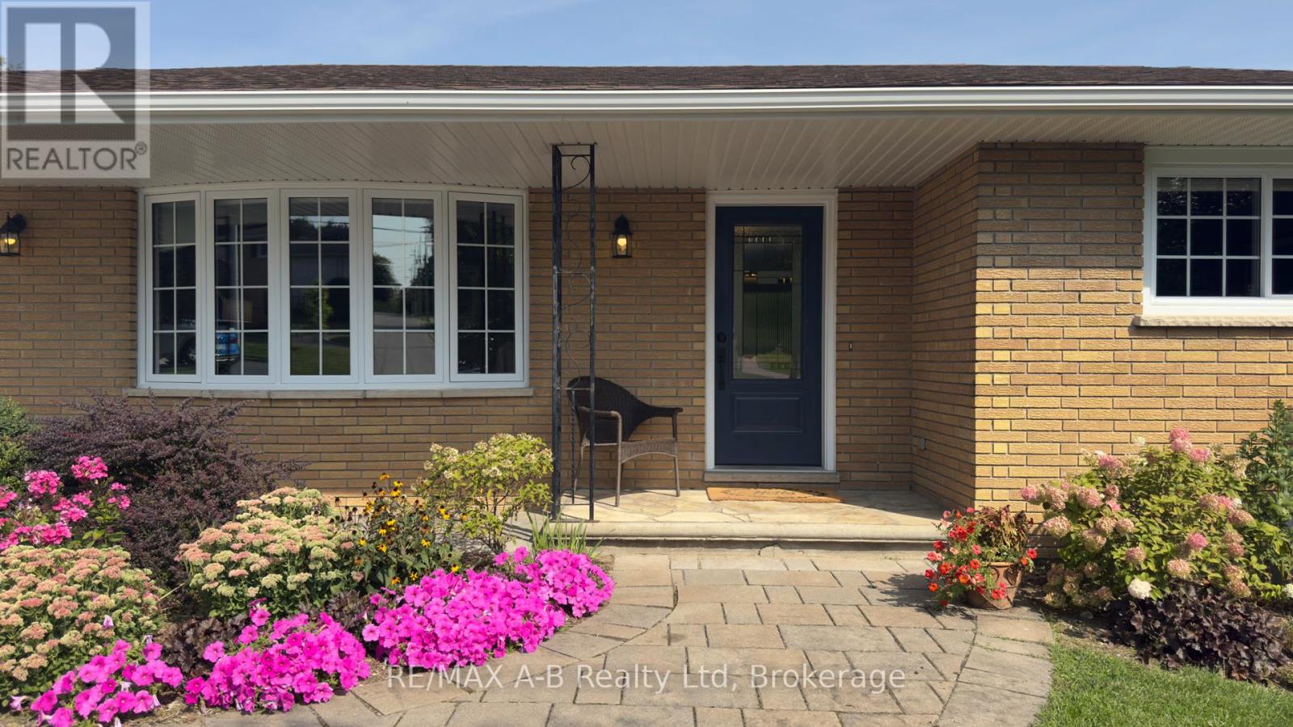
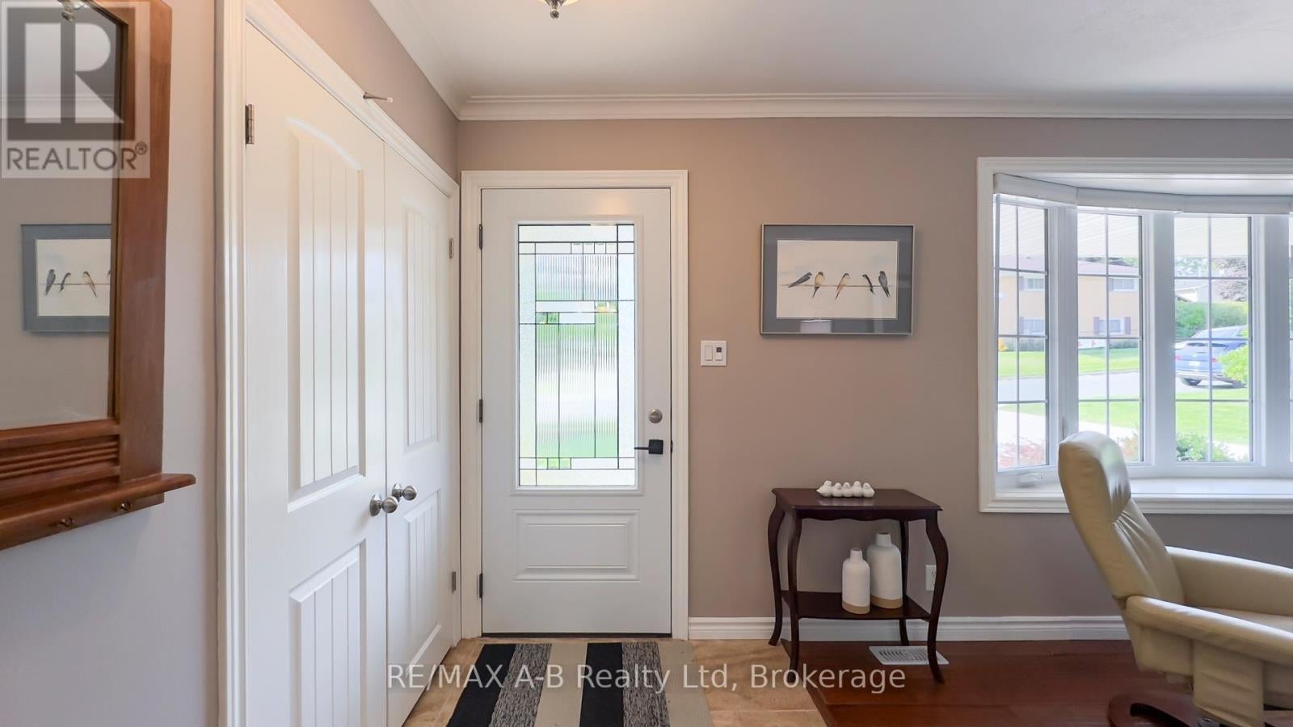
$3,62743 Widder St W has the perfect balance of nature, location, and thoughtful updates in this beautifully maintained 3+1 bedroom all-brick bungalow. Situated in one of St. Marys' most desirable neighbourhoods and backing directly onto the scenic Grand Trunk Trail, this property offers a rare opportunity to enjoy peaceful surroundings while remaining just a short stroll from the vibrant downtown core. Inside, the bright and welcoming living and dining area is designed for everyday living and entertaining, with sliding patio doors opening onto an elevated rear deck overlooking the private backyard setting. The kitchen provides an abundance of cabinetry and storage, while three nicely appointed bedrooms and 4-piece bathroom complete the main level. The fully finished lower level adds exceptional living space and versatility. A spa-inspired 3-piece bathroom featuring a tiled shower and in-floor heating creates a luxurious retreat, while the family room with gas fireplace and built-in storage offers the perfect gathering place. An additional bedroom, dedicated office or den, and an impressive laundry room provide flexibility for families, guests, hobbies, or working from home. Outside, multiple outdoor living spaces invite you to relax and enjoy the setting, including a covered lower patio, fire pit, a welcoming covered front porch and mature trees. Additional features include an attached single-car garage, walk-up basement, concrete driveway and walkway, and a 220-amp generator inlet plug. Combining trail-side living, generous finished space, and a highly sought-after location, this move-in-ready bungalow delivers the lifestyle many buyers have been searching for in St. Marys (id:31684)
| a week ago | Listing updated with changes from the MLS® | |
| 2 months ago | Listing first seen on site |



The trademarks MLS®, Multiple Listing Service® and the associated logos are owned by The Canadian Real Estate Association (CREA) and identify the quality of services provided by real estate professionals who are members of CREA. Used under license.
The trademarks REALTOR®, REALTORS®, and the REALTOR® logo are controlled by The Canadian Real Estate Association (CREA) and identify real estate professionals who are members of CREA. These trademarks are owned or controlled by The Canadian Real Estate Association (CREA) and identify real estate professionals who are members of CREA (REALTOR®) and/or the quality of services they provide (MLS®).
This REALTOR.ca listing content is owned and licensed by REALTOR® members of The Canadian Real Estate Association.