
2 EVYLEAN COURTSt. Thomas, ON N5R0P6
Mortgage Calculator
Monthly Payment (Est.)
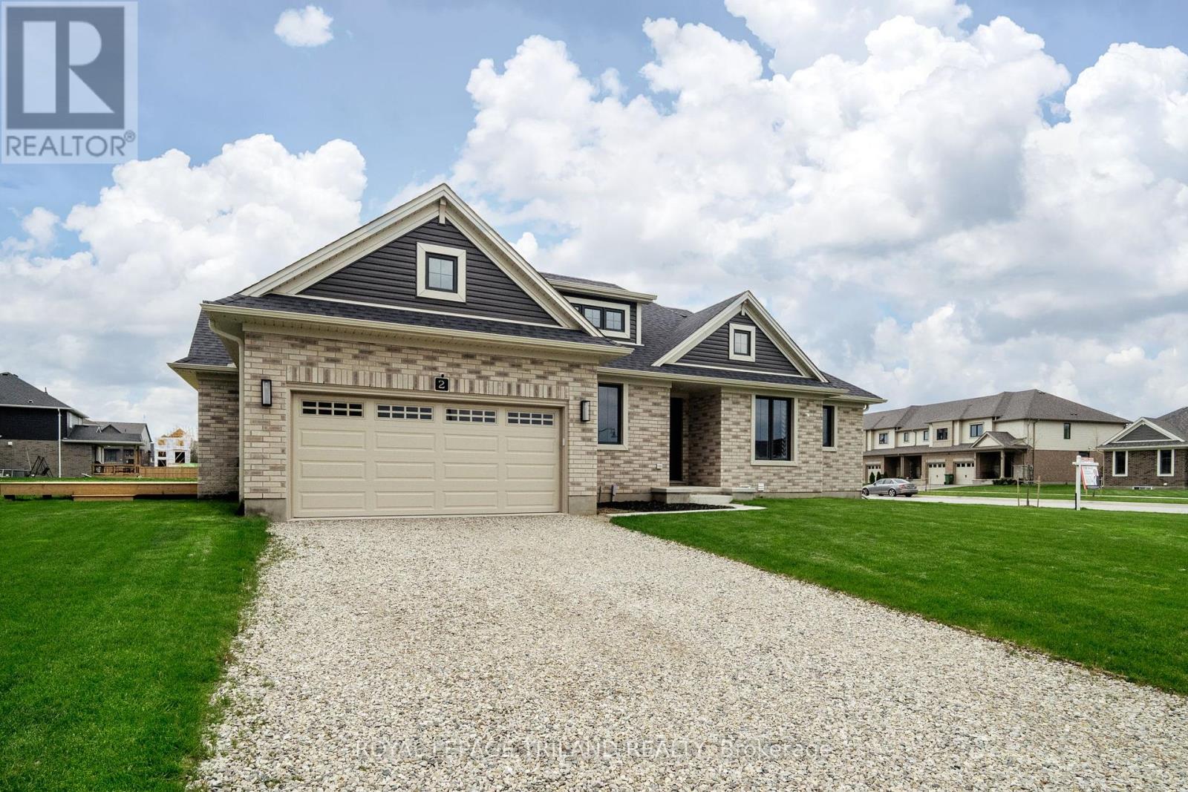
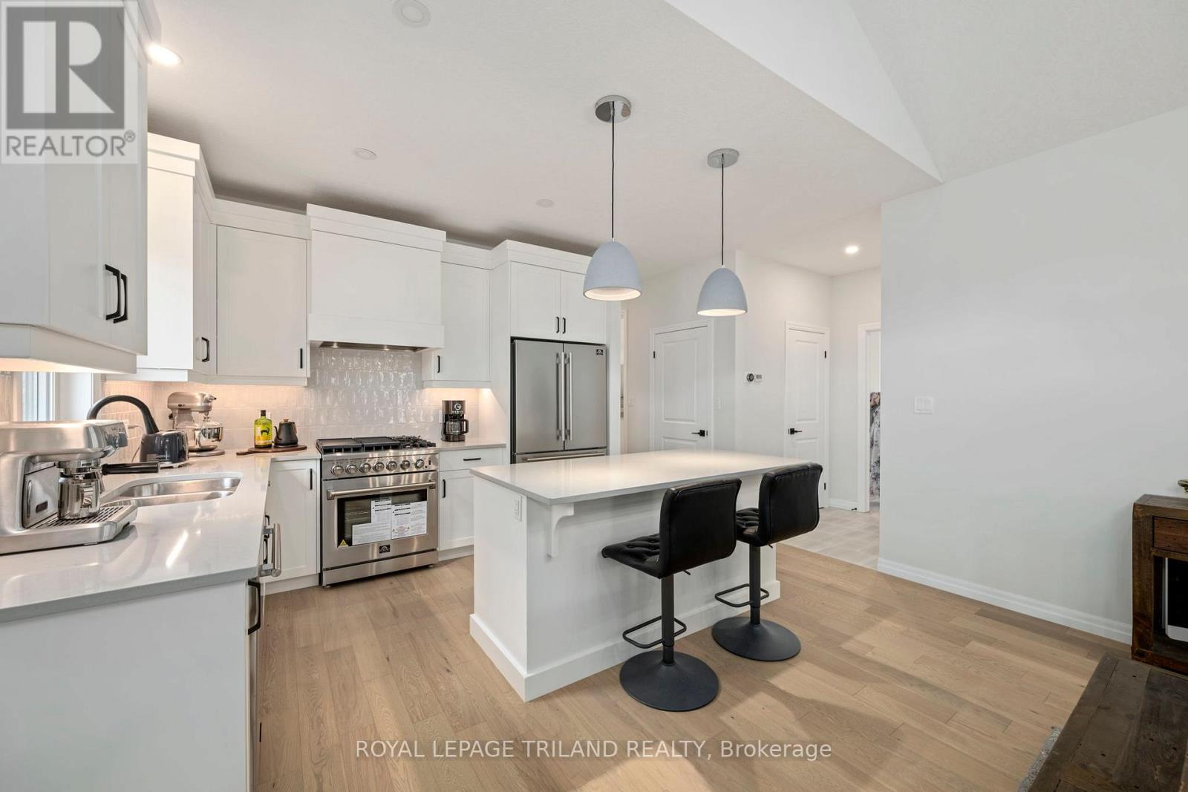
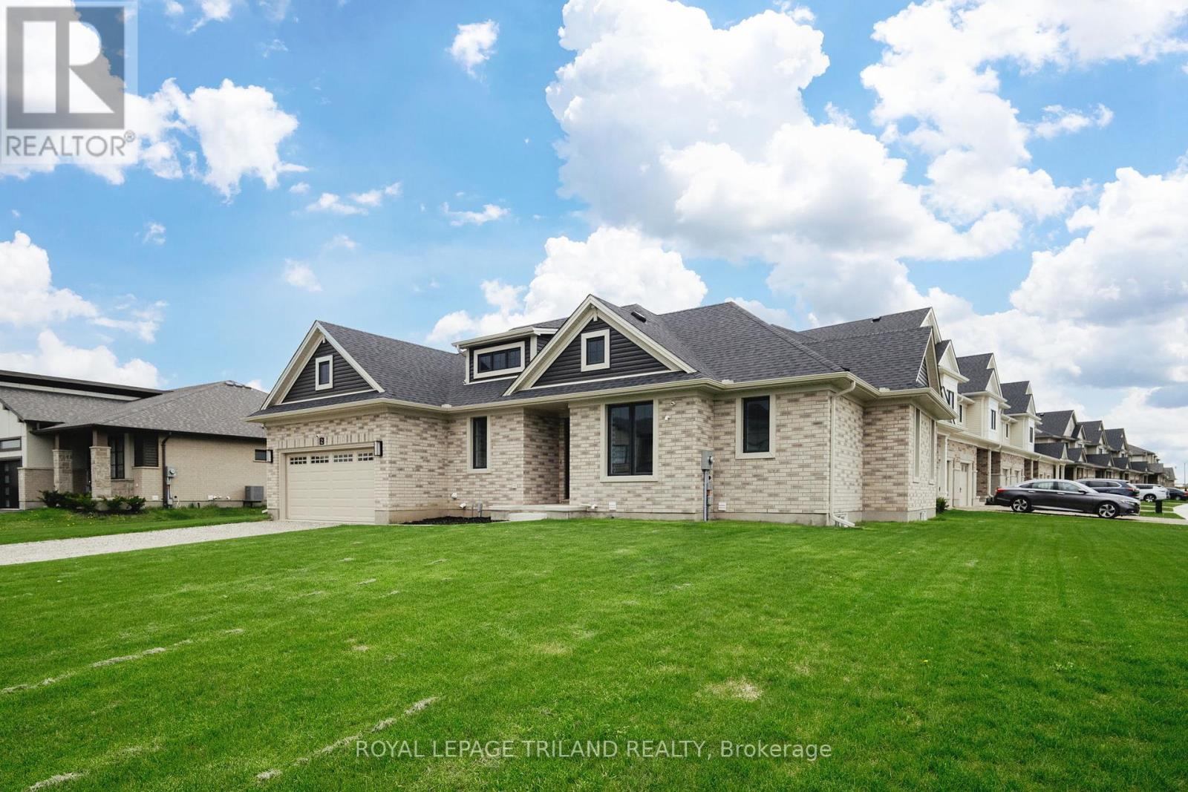
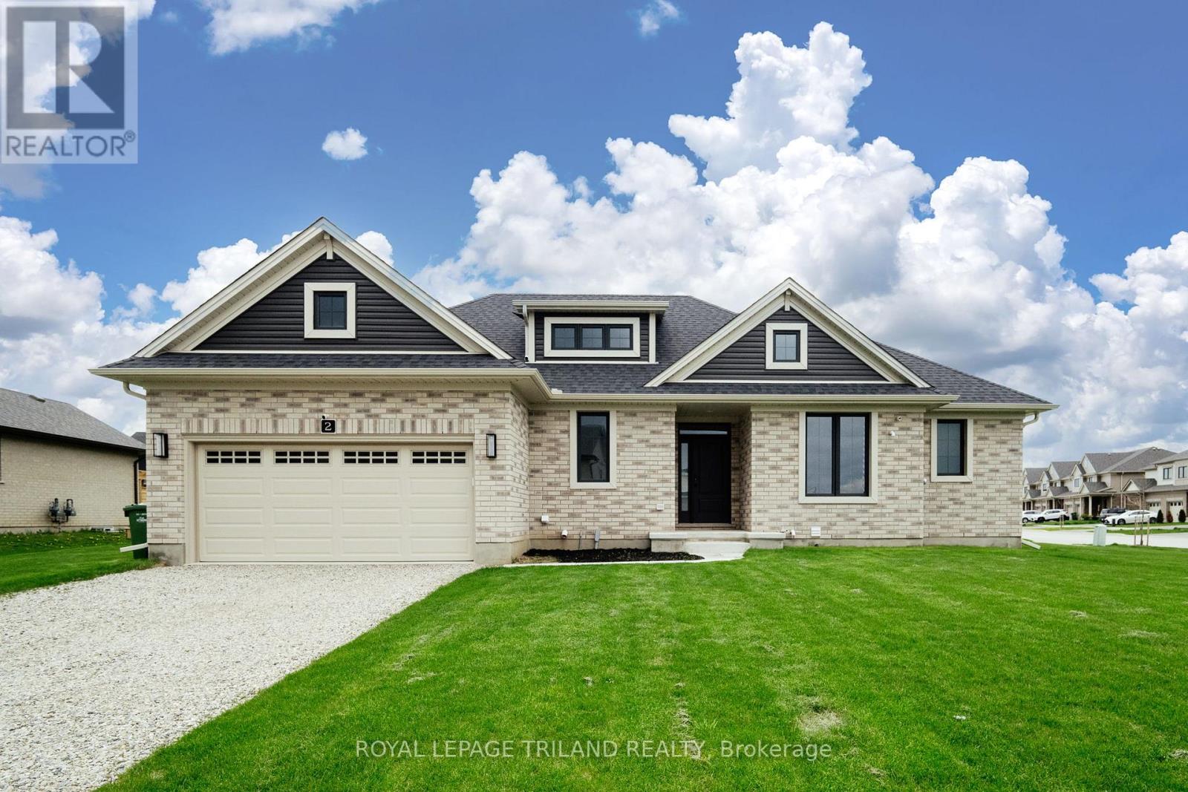
$3,421Welcome to 2 Evylean Crescent, a beautifully finished 1-year-old bungalow offering 2+2 bedrooms, 3 piece on-suite, 4 piece main and a lower 4 piece bathroom, and a fully finished lower level. Main floor featuring vaulted ceilings, hardwood floors, an open-concept layout, and a custom kitchen with a quartz island/Counters and included newer appliances, this home offers exceptional value beyond a standard new build. The finished basement includes a huge family room, two large bedrooms, and a full 4 piece bath with a custom tile shower. Situated on a premium corner lot in a quiet cul-de-sac, the property also features a double-car garage plus 4 extra parking spots on the freshly paved driveway. Conveniently located within walking distance to Mitchell Hepburn Public School, close to parks and amenities, and just 15 minutes from Port Stanley. Move in and enjoy all the upgrades without the wait. (id:31684)
| 4 weeks ago | Listing updated with changes from the MLS® | |
| 2 months ago | Price changed to $749,850 | |
| 3 months ago | Listing first seen on site |



The trademarks MLS®, Multiple Listing Service® and the associated logos are owned by The Canadian Real Estate Association (CREA) and identify the quality of services provided by real estate professionals who are members of CREA. Used under license.
The trademarks REALTOR®, REALTORS®, and the REALTOR® logo are controlled by The Canadian Real Estate Association (CREA) and identify real estate professionals who are members of CREA. These trademarks are owned or controlled by The Canadian Real Estate Association (CREA) and identify real estate professionals who are members of CREA (REALTOR®) and/or the quality of services they provide (MLS®).
This REALTOR.ca listing content is owned and licensed by REALTOR® members of The Canadian Real Estate Association.