Save
Ask
Tour
Hide
Share
$1,199,988
18 Days On Site

2000 MADDEX Way
London, ON N5X 0M9

For Sale|Single Family Residence|Active
6
Beds
5
Total Baths
4,212
SqFt
$285
/SqFt
2019
Built
Subdivision:
North B
Call Now: 226-796-5651
Is this the listing for you? We can help make it yours.
226-796-5651
2000 MADDEX Way2000 MADDEX Way2000 MADDEX Way2000 MADDEX Way
Save
Ask
Tour
Hide
Share

Mortgage Calculator

Monthly Payment (Est.)

$5,475
Calculator powered by Showcase IDX, a Constellation1 Company. Copyright ©2026 Information is deemed reliable but not guaranteed.

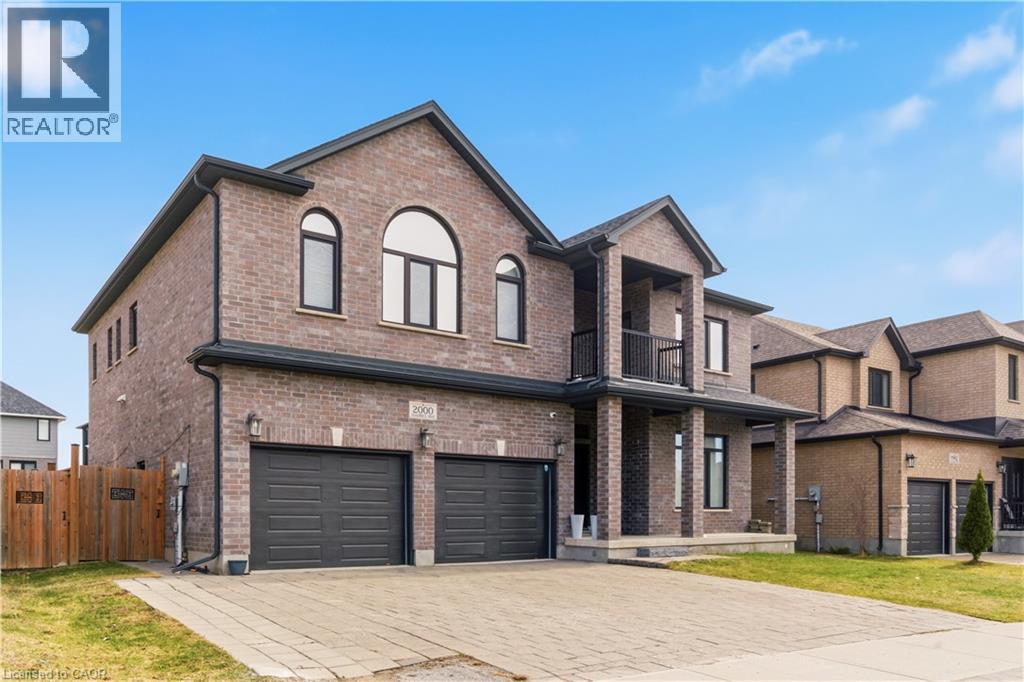
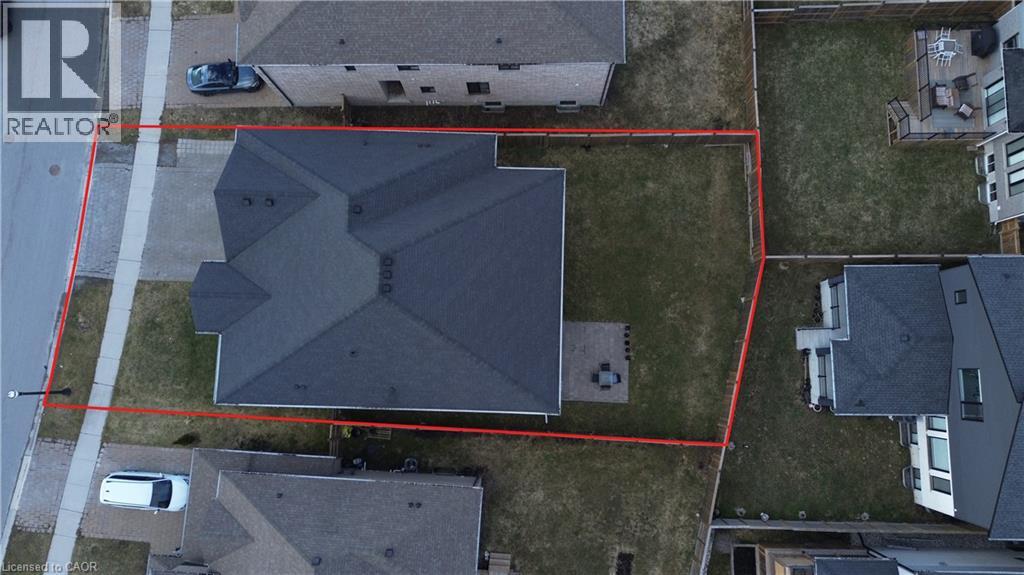
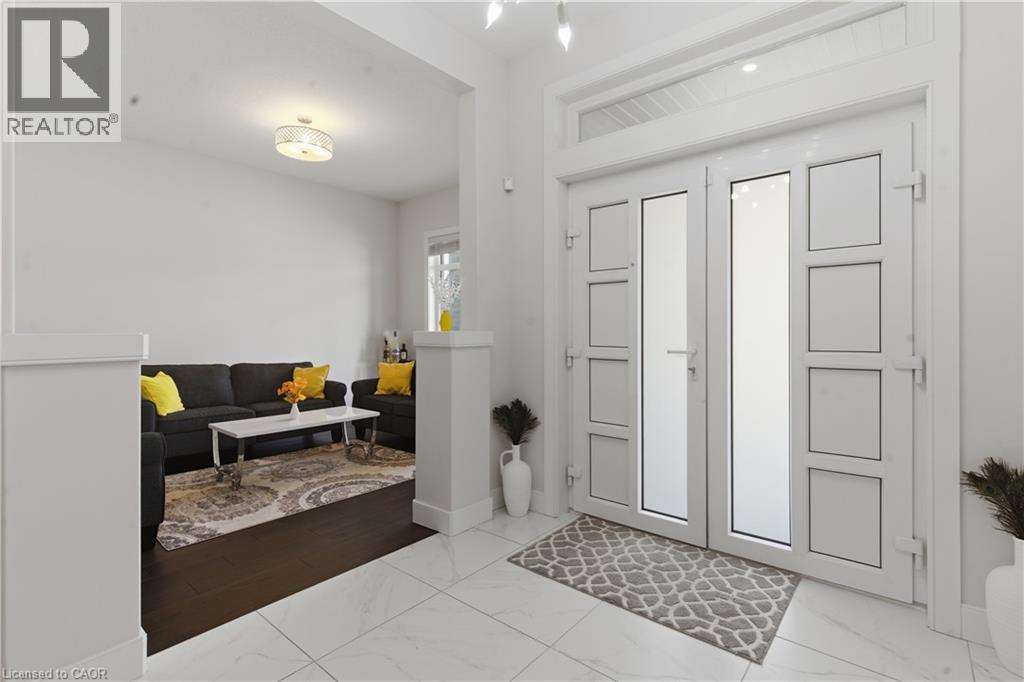
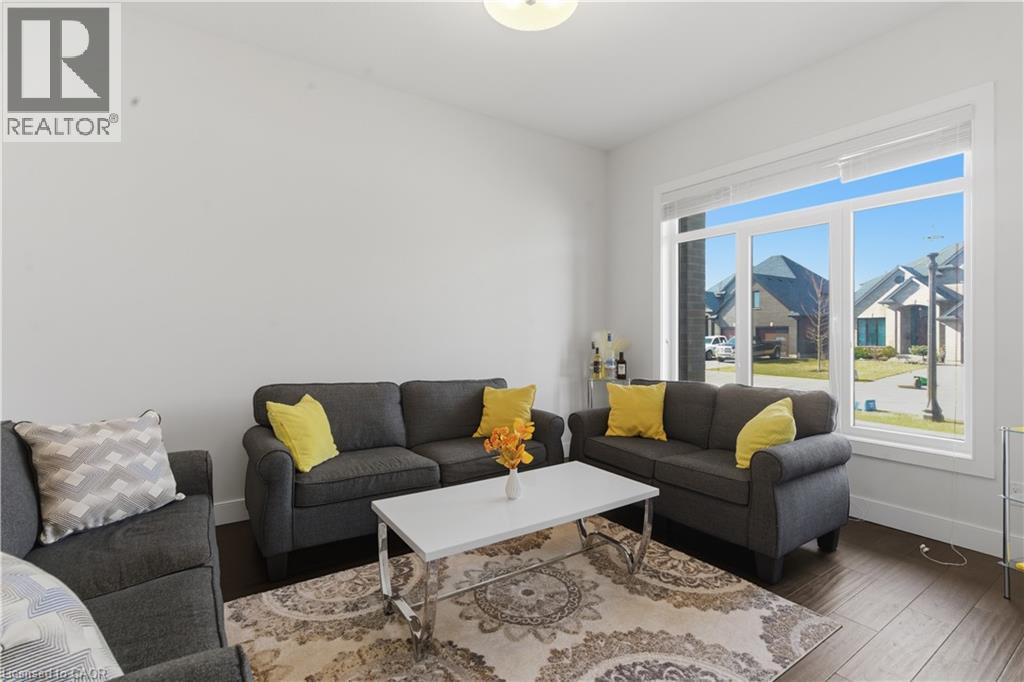
Welcome To This Stunning Detached Home Offering Approximately 4,200 Sq.Ft. Of Luxurious Living Space. This Beautifully Designed Residence Features 5 Spacious Bedrooms And 4 Modern Washrooms Upstairs, Plus 2 Laundry Rooms And A Main Floor Full Washroom With A Shower, Perfect For Comfortable Family Living. The Main Floor Has Impressive 10-Foot Ceilings, And The Second Floor Features 9-Foot Ceilings, Creating A Bright And Open Atmosphere Throughout. Enjoy Engineered Hardwood And Upgraded Tiles Across The Entire Home. The Home Includes A Private Den And A Dedicated Office Space, Ideal For Working From Home Or Quiet Study. The Gourmet Kitchen Offers Abundant Space For Cooking, Entertaining, And Family Gatherings. With Its Thoughtful Layout, Upscale Finishes, And Generous Living Areas, This Is A Perfect Opportunity To Own A Truly Exceptional Property. (id:31684)

Save
Ask
Tour
Hide
Share
Listing Snapshot
Price 
$1,199,988
Days On Site 
18 Days
Bedrooms 
6
Inside Area (SqFt) 
4,212 sqft
Total Baths 
5
Full Baths 
N/A
Partial Baths 
N/A
Lot Size 
N/A
Year Built 
2019
MLS® Number 
40855838
Status 
Active
Property Tax 
$10,460
Maintenance Fees 
N/A
Sq Ft Source 
N/A
Friends & Family
Recent Activity
2 days agoListing updated with changes from the MLS®
2 days agoStatus changed to Active
3 weeks agoListing first seen on site
General Features
Garage 
Yes
Number Of Stories 
2
Parking 
Garage Door OpenerDetached
Parking Spaces 
8
Property Sub Type 
Single Family Residence
Sewer 
Public Sewer
SqFt Above 
4212
Style 
Other
Water Source 
Public
Zoning 
R1-5
Interior Features
Appliances 
CooktopWasherRefrigeratorDishwasherDryerRange Hood
Basement 
Sump PumpUnfinishedFull
Cooling 
Central Air
Fireplace 
Yes
Fireplace Features 
Electric
Fireplaces 
1
Heating 
Forced Air
Interior 
Central Vacuum
Window Features 
Window Coverings
3pc Bathroom 
Dimensions - 6'8'' x 6'9''
5pc Bathroom 
Dimensions - 9'8'' x 9'8''
Bedroom 
Dimensions - 12'5'' x 12'8''
Breakfast 
Dimensions - 12'5'' x 9'2''
Den 
Dimensions - 8'0'' x 13'3''
Dining Room 
Dimensions - 12'5'' x 11'9''
Kitchen 
Dimensions - 12'5'' x 12'3''
Laundry 
Dimensions - 6'7'' x 6'2''
Living Room 
Dimensions - 12'5'' x 11'5''
Office 
Dimensions - 11'1'' x 13'3''
Primary Bedroom 
Dimensions - 21'9'' x 17'11''
Save
Ask
Tour
Hide
Share
Exterior Features
Windows/Doors 
Window Coverings

Listing courtesy of: Kamal Toor of ROYAL STAR REALTY INC KITCHENER

The trademarks MLS®, Multiple Listing Service® and the associated logos are owned by The Canadian Real Estate Association (CREA) and identify the quality of services provided by real estate professionals who are members of CREA. Used under license.

The trademarks REALTOR®, REALTORS®, and the REALTOR® logo are controlled by The Canadian Real Estate Association (CREA) and identify real estate professionals who are members of CREA. These trademarks are owned or controlled by The Canadian Real Estate Association (CREA) and identify real estate professionals who are members of CREA (REALTOR®) and/or the quality of services they provide (MLS®).

This REALTOR.ca listing content is owned and licensed by REALTOR® members of The Canadian Real Estate Association.

Neighborhood & Commute
Source: Walkscore
Disclosure: Community information and market data powered by Constellation Data Labs. Information is deemed reliable but not guaranteed.
Save
Ask
Tour
Hide
Share