
1251 JALNA BoulevardLondon, ON N6E 2A8
Mortgage Calculator
Monthly Payment (Est.)
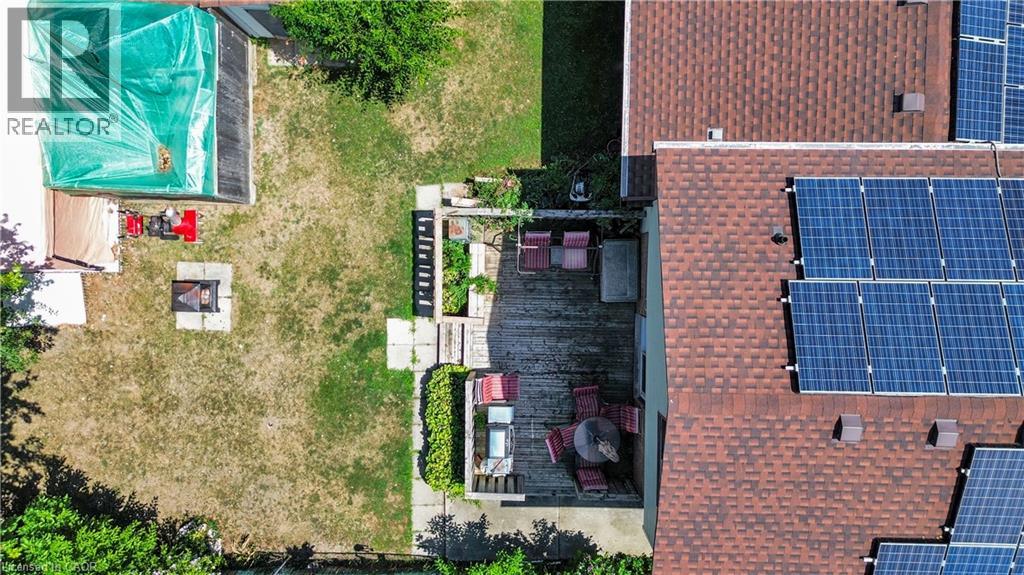
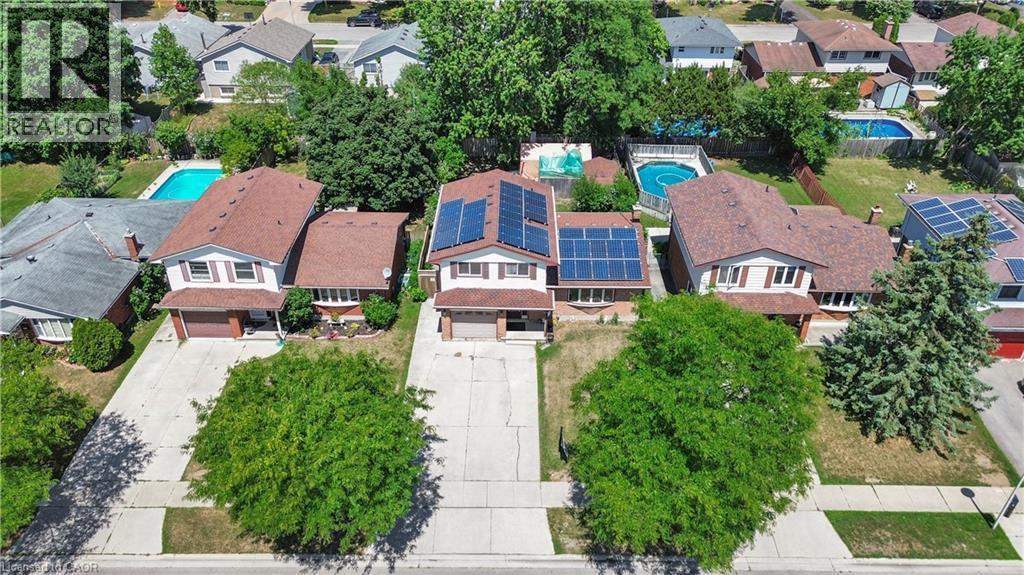
$2,623Welcome to this spacious and well-maintained two-storey home, offering three comfortable bedrooms, a functional layout, and ample storage throughout. Large windows in the dining room fill the space with natural light, while the living room provides direct access to a generous deck overlooking the fully fenced backyard-perfect for entertaining, children, pets, or simply relaxing outdoors. With spacious front and back yards, there is plenty of room for the whole family to enjoy. While some finishes may be ready for a modern touch, just a few updates could easily transform this home and allow you to make it truly your own. As an added bonus, the property features a solar panel system that can generate future income and put money back in your pocket. Offering space, potential, and valuable energy benefits, this home is ready for its next owner to move in and make it their own. (id:31684)
| 7 days ago | Listing updated with changes from the MLS® | |
| 7 days ago | Status changed to Active | |
| 2 weeks ago | Listing first seen on site |



The trademarks MLS®, Multiple Listing Service® and the associated logos are owned by The Canadian Real Estate Association (CREA) and identify the quality of services provided by real estate professionals who are members of CREA. Used under license.
The trademarks REALTOR®, REALTORS®, and the REALTOR® logo are controlled by The Canadian Real Estate Association (CREA) and identify real estate professionals who are members of CREA. These trademarks are owned or controlled by The Canadian Real Estate Association (CREA) and identify real estate professionals who are members of CREA (REALTOR®) and/or the quality of services they provide (MLS®).
This REALTOR.ca listing content is owned and licensed by REALTOR® members of The Canadian Real Estate Association.