Save
Ask
Tour
Hide
Share
$549,999
14 Days On Site

961 BATTERY Park
London, ON N6H 0J7

For Sale|Single Family Residence|Active
4
Beds
4
Total Baths
1
Partial Bath
1,800
SqFt
$306
/SqFt
Subdivision:
North I
Call Now: 226-796-5651
Is this the listing for you? We can help make it yours.
226-796-5651
961 BATTERY Park961 BATTERY Park961 BATTERY Park961 BATTERY Park
Save
Ask
Tour
Hide
Share

Mortgage Calculator

Monthly Payment (Est.)

$2,509
Calculator powered by Showcase IDX, a Constellation1 Company. Copyright ©2026 Information is deemed reliable but not guaranteed.

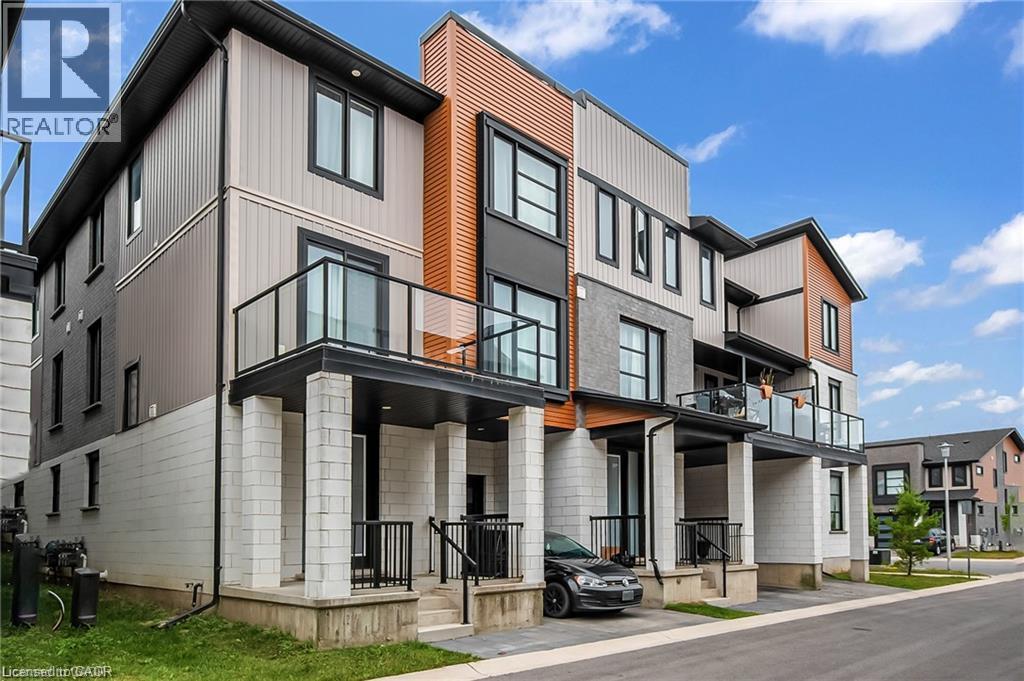
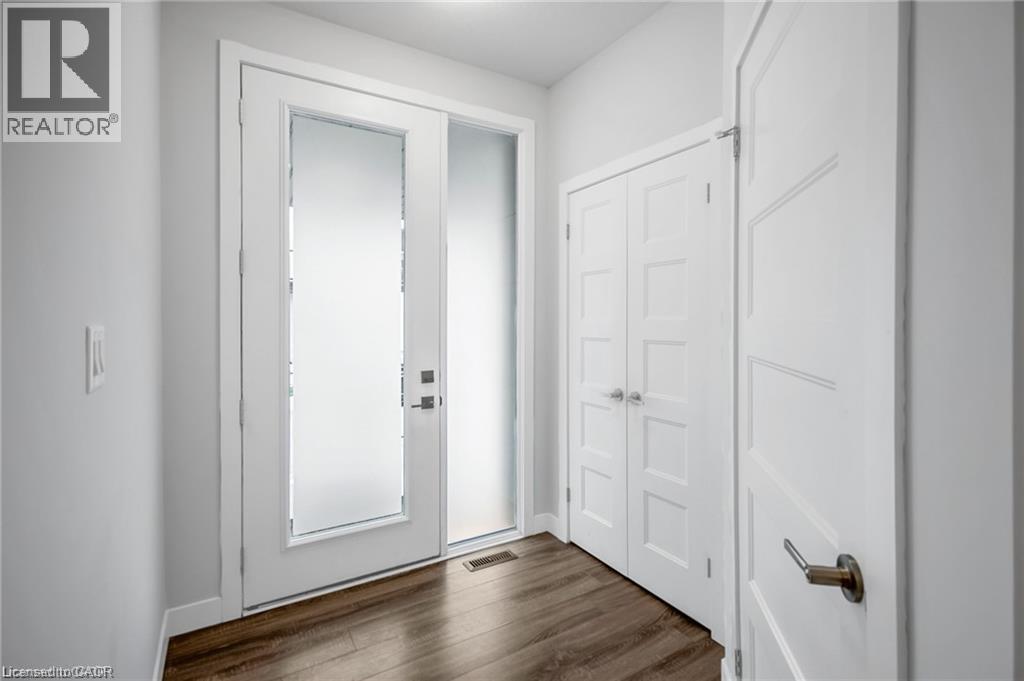
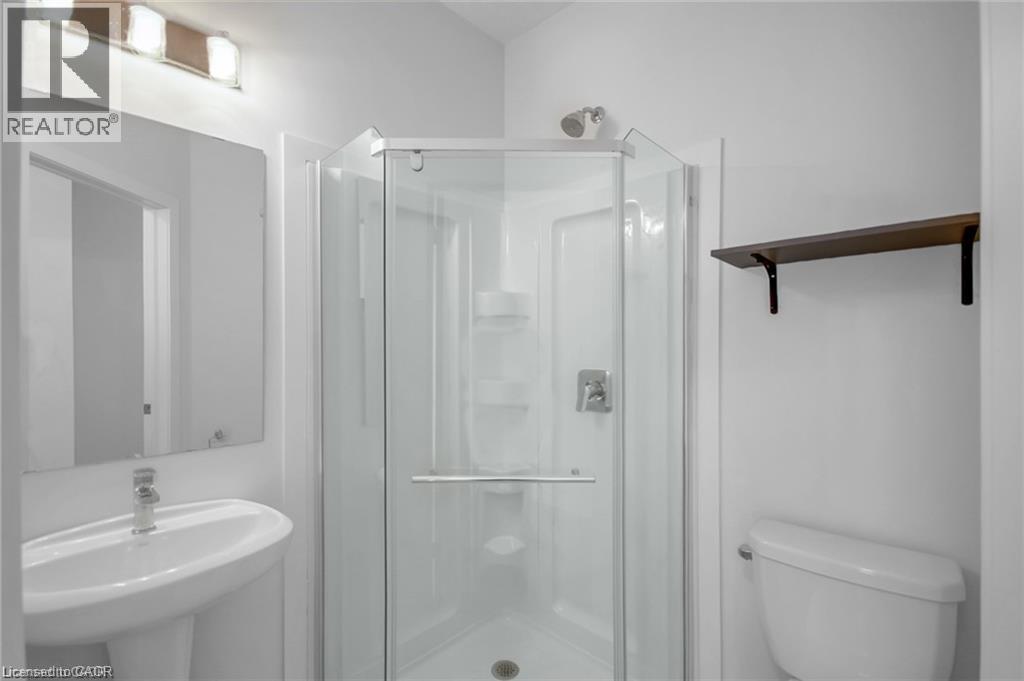
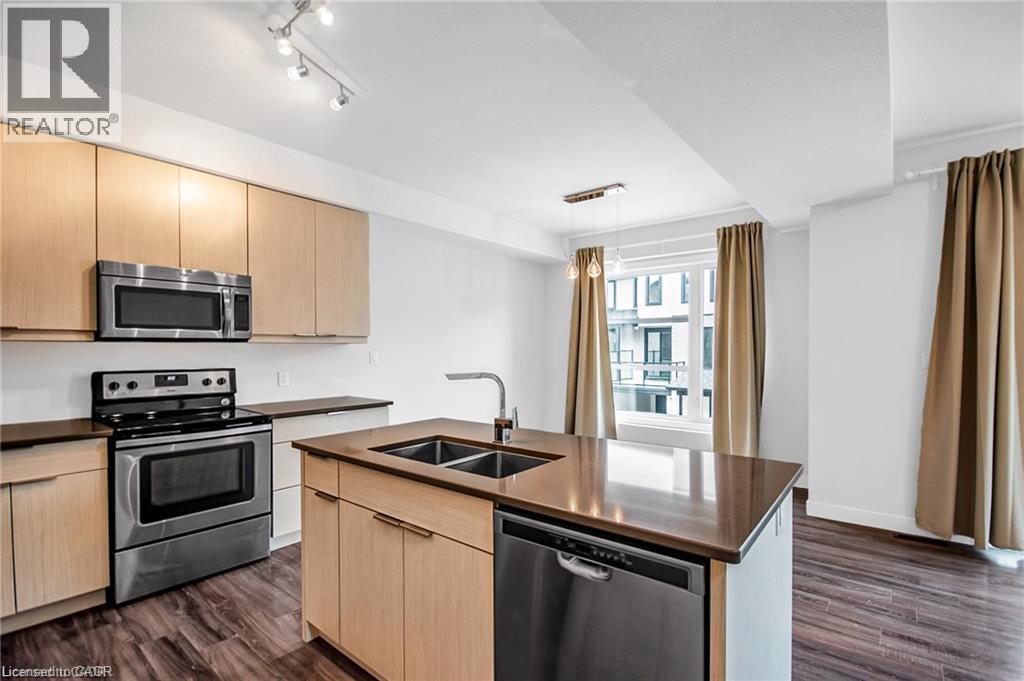
End-Unit 3+1-Bedroom Freehold Townhouse in Northwest London Welcome to this beautiful end-unit 3+1-bedroom + 3.5-bath Freehold end unit townhouse located in one of Northwest London’s most desirable and fast-growing communities. Conveniently located close to Western University (UWO), Costco, restaurants, supermarkets, LCBO, and other amenities. The main floor features a versatile den that can be used as a home office, study, or additional bedroom. The second floor offers a bright, open-concept living space with a contemporary design, featuring a spacious living room, dining area, and modern kitchen with quartz countertops and a powerful range hood. Step outside onto the large balcony and enjoy summer BBQs and outdoor entertaining. The third floor features three bedrooms. The primary bedroom includes its own private ensuite, while the other two bedrooms share a full bathroom. A great opportunity to live in a modern home in a convenient and rapidly growing Northwest London community. (id:31684)

Save
Ask
Tour
Hide
Share
Listing Snapshot
Price 
$549,999
Days On Site 
14 Days
Bedrooms 
4
Inside Area (SqFt) 
1,800 sqft
Total Baths 
4
Full Baths 
N/A
Partial Baths 
1
Lot Size 
N/A
Year Built 
N/A
MLS® Number 
40854828
Status 
Active
Property Tax 
$4,577.84
Maintenance Fees 
N/A
Sq Ft Source 
N/A
Friends & Family
Recent Activity
2 weeks agoListing updated with changes from the MLS®
2 weeks agoListing first seen on site
General Features
Attached Garage 
Yes
Foundation 
Block
Garage 
Yes
Number Of Stories 
3
Parking 
PavedAttached
Parking Spaces 
2
Property Sub Type 
Single Family Residence
Sewer 
Public Sewer
SqFt Above 
1800
Water Source 
Public
Zoning 
R6-5
Interior Features
Appliances 
CooktopWasherRefrigeratorDishwasherDryerMicrowave
Basement 
UnfinishedFull
Cooling 
Central Air
Heating 
Forced AirNatural Gas
2pc Bathroom 
Dimensions - 5'6'' x 4'2''
3pc Bathroom 
Dimensions - 5'8'' x 5'8''
4pc Bathroom 
Dimensions - 8'6'' x 7'0''
Bedroom 
Dimensions - 10'6'' x 11'0''
Dining Room 
Dimensions - 10'0'' x 10'6''
Family Room 
Dimensions - 11'0'' x 11'6''
Kitchen 
Dimensions - 11'0'' x 14'4''
Living Room 
Dimensions - 16'0'' x 11'0''
Primary Bedroom 
Dimensions - 14'0'' x 11'0''
Save
Ask
Tour
Hide
Share
Exterior Features
Construction Details 
Aluminum SidingStone
Exterior 
Balcony
Community Features
Maintenance Fee Frequency 
Monthly

Listing courtesy of: Anita Mann of Keller Williams Edge Realty

The trademarks MLS®, Multiple Listing Service® and the associated logos are owned by The Canadian Real Estate Association (CREA) and identify the quality of services provided by real estate professionals who are members of CREA. Used under license.

The trademarks REALTOR®, REALTORS®, and the REALTOR® logo are controlled by The Canadian Real Estate Association (CREA) and identify real estate professionals who are members of CREA. These trademarks are owned or controlled by The Canadian Real Estate Association (CREA) and identify real estate professionals who are members of CREA (REALTOR®) and/or the quality of services they provide (MLS®).

This REALTOR.ca listing content is owned and licensed by REALTOR® members of The Canadian Real Estate Association.

Neighborhood & Commute
Source: Walkscore
Disclosure: Community information and market data powered by Constellation Data Labs. Information is deemed reliable but not guaranteed.
Save
Ask
Tour
Hide
Share