
82 ROWE AvenueExeter, ON N0M1S1
Mortgage Calculator
Monthly Payment (Est.)
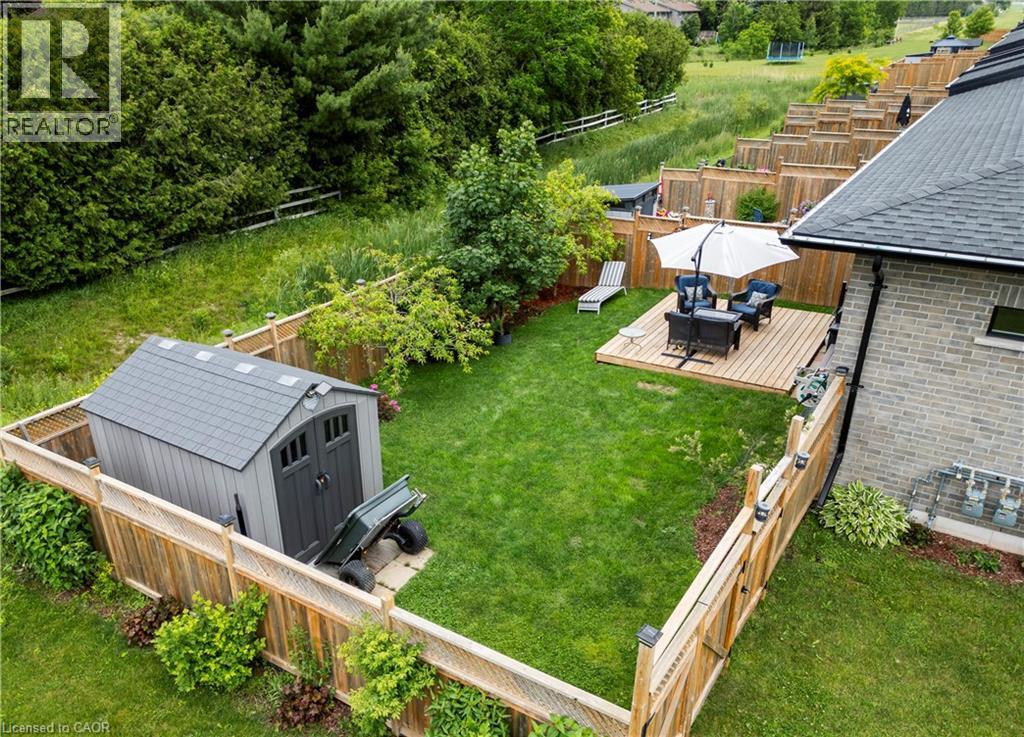
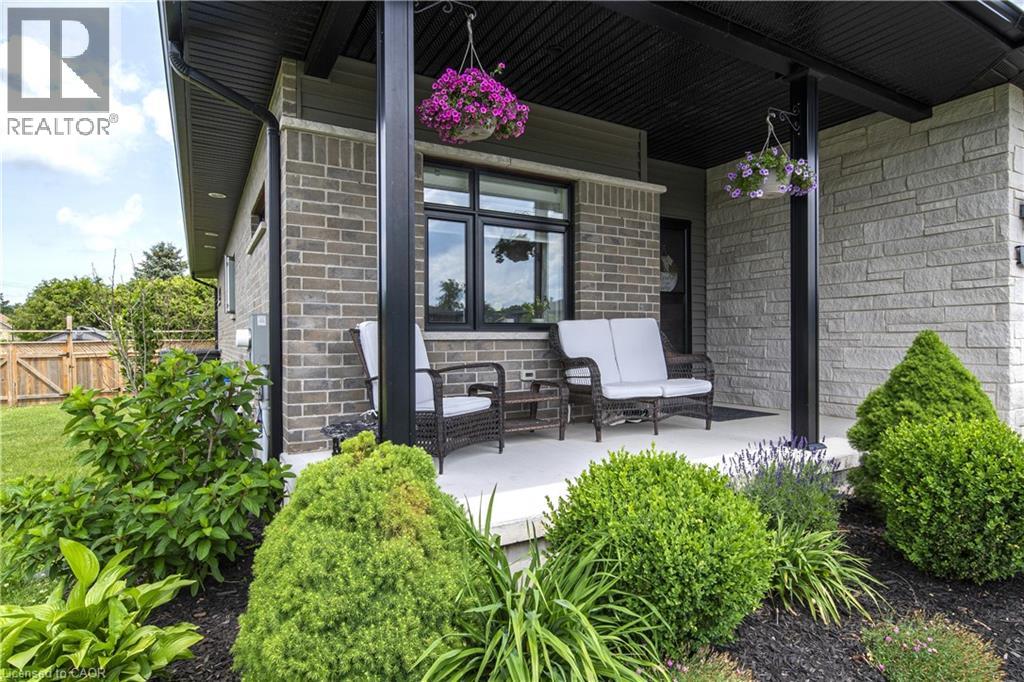
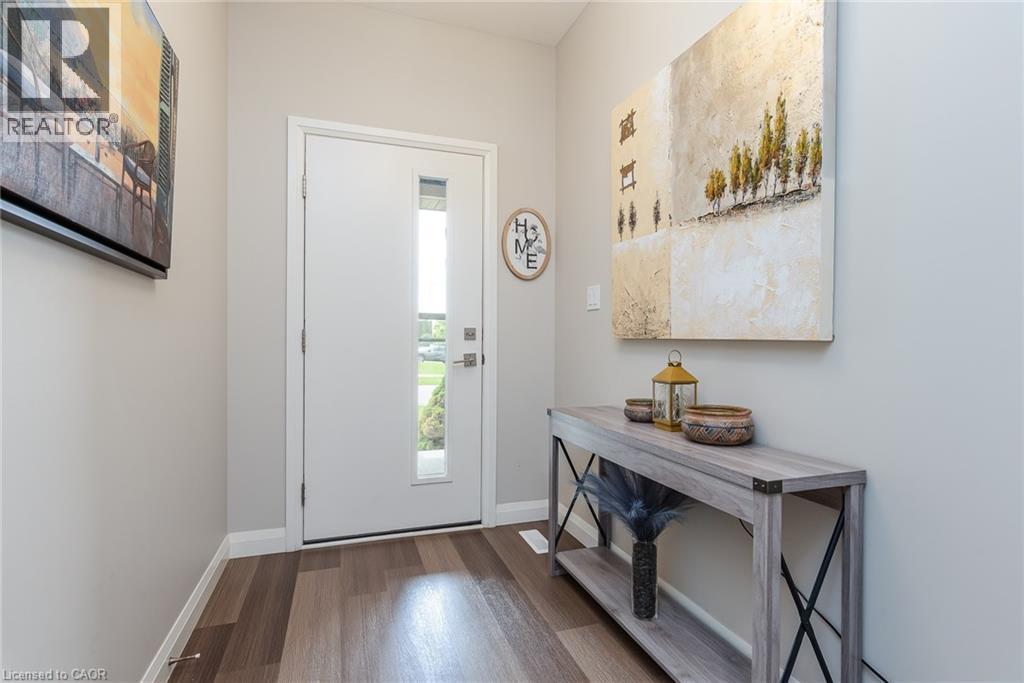
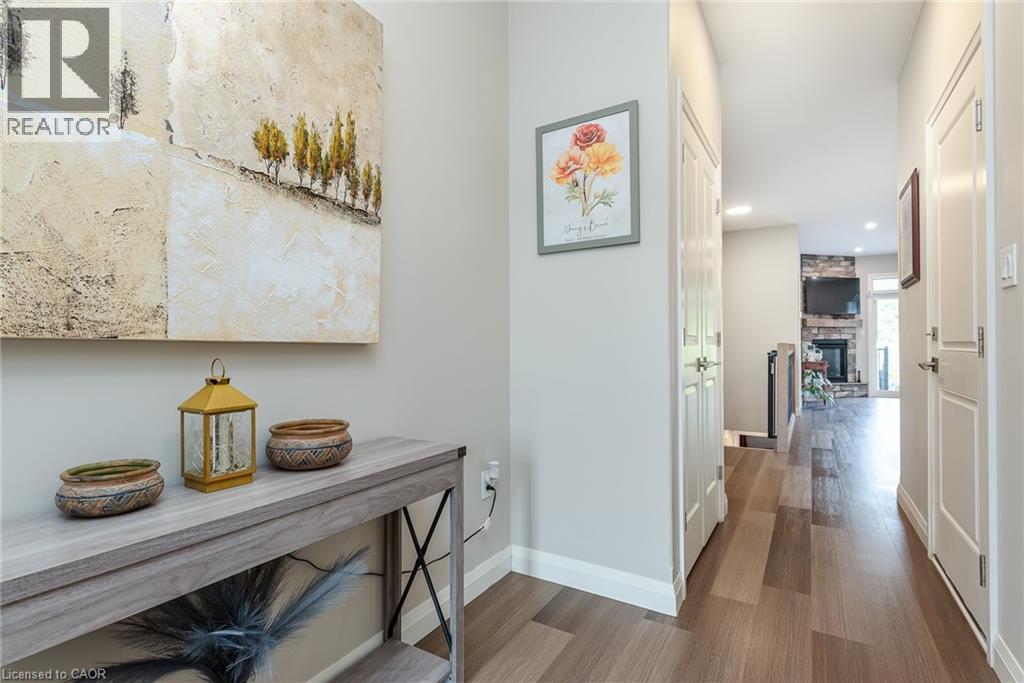
$2,554Welcome to this beautifully finished end-unit bungalow in the charming town of Exeter, just a short drive from the shores of Lake Huron. Thoughtfully designed with quality finishes throughout, this home features durable flooring, stone countertops, and a spacious kitchen island that is perfect for everyday living and entertaining. The inviting family room is highlighted by a stunning stone fireplace, creating a warm and comfortable gathering space. The main level offers two bedrooms, two full bathrooms, and the convenience of main-floor laundry. Downstairs, you'll find even more living space with a large recreation room, an additional spacious bedroom, a full bathroom, and plenty of room for storage. A dedicated workshop area is ideal for hobbyists, DIY enthusiasts, or extra workspace. Step outside to enjoy the fully fenced and private backyard. For those looking for additional outdoor space, there is potential to extend the fenced area further. The outdoor living space includes a covered deck that can be enjoyed throughout the seasons, a large open deck for entertaining, and a storage shed. Beautiful landscaping surrounds the property, and two mature peach trees provide a wonderful opportunity to enjoy fresh fruit right in your own backyard each summer. This is a wonderful opportunity to enjoy comfortable bungalow living in a welcoming community close to all the amenities Exeter has to offer. (id:31684)
| 4 weeks ago | Listing updated with changes from the MLS® | |
| 4 weeks ago | Listing first seen on site |



The trademarks MLS®, Multiple Listing Service® and the associated logos are owned by The Canadian Real Estate Association (CREA) and identify the quality of services provided by real estate professionals who are members of CREA. Used under license.
The trademarks REALTOR®, REALTORS®, and the REALTOR® logo are controlled by The Canadian Real Estate Association (CREA) and identify real estate professionals who are members of CREA. These trademarks are owned or controlled by The Canadian Real Estate Association (CREA) and identify real estate professionals who are members of CREA (REALTOR®) and/or the quality of services they provide (MLS®).
This REALTOR.ca listing content is owned and licensed by REALTOR® members of The Canadian Real Estate Association.