
39 DUNNING WaySt. Thomas, ON N5R0P7
Mortgage Calculator
Monthly Payment (Est.)
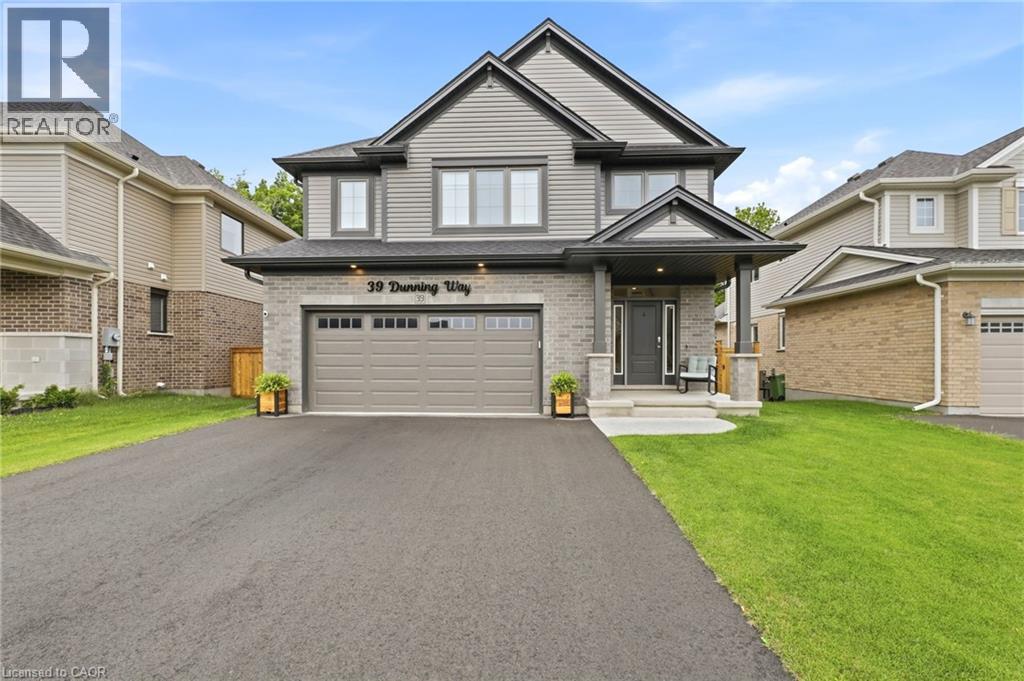
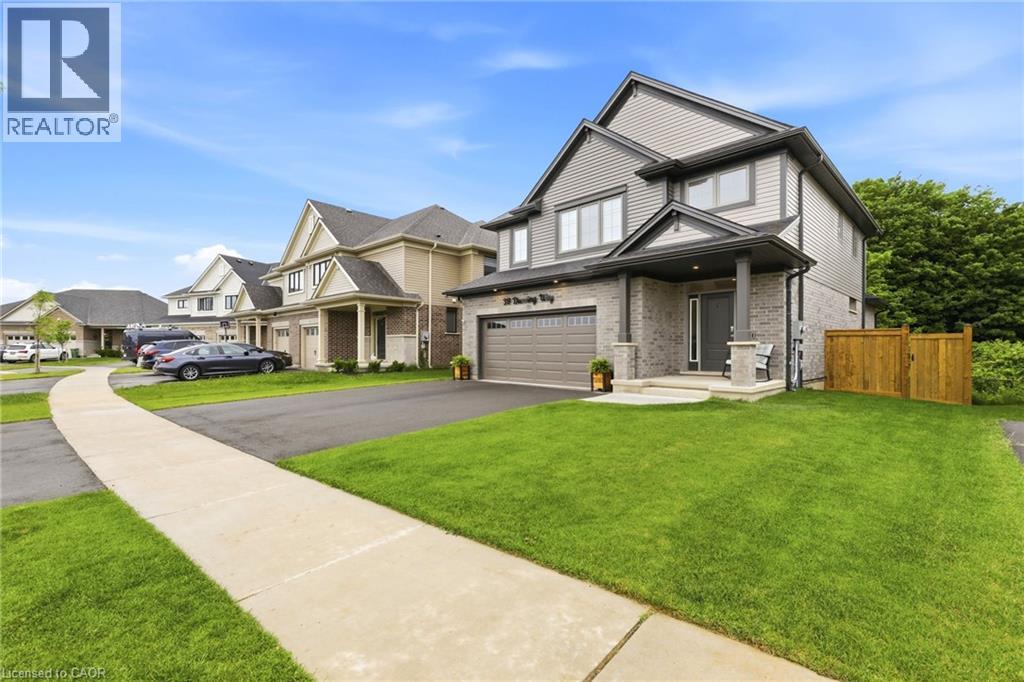
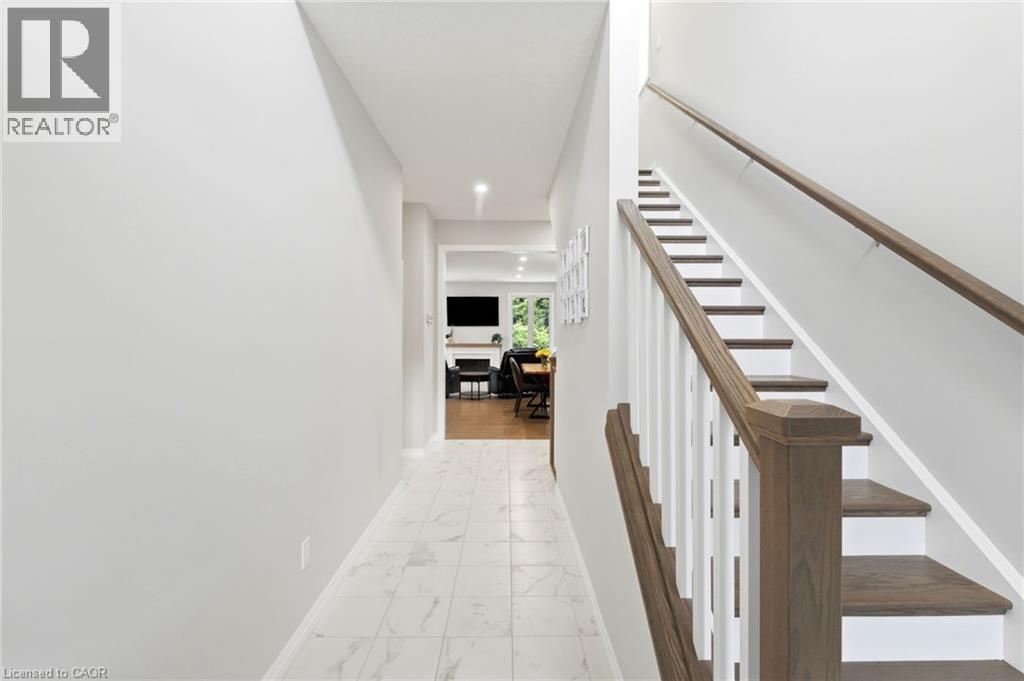
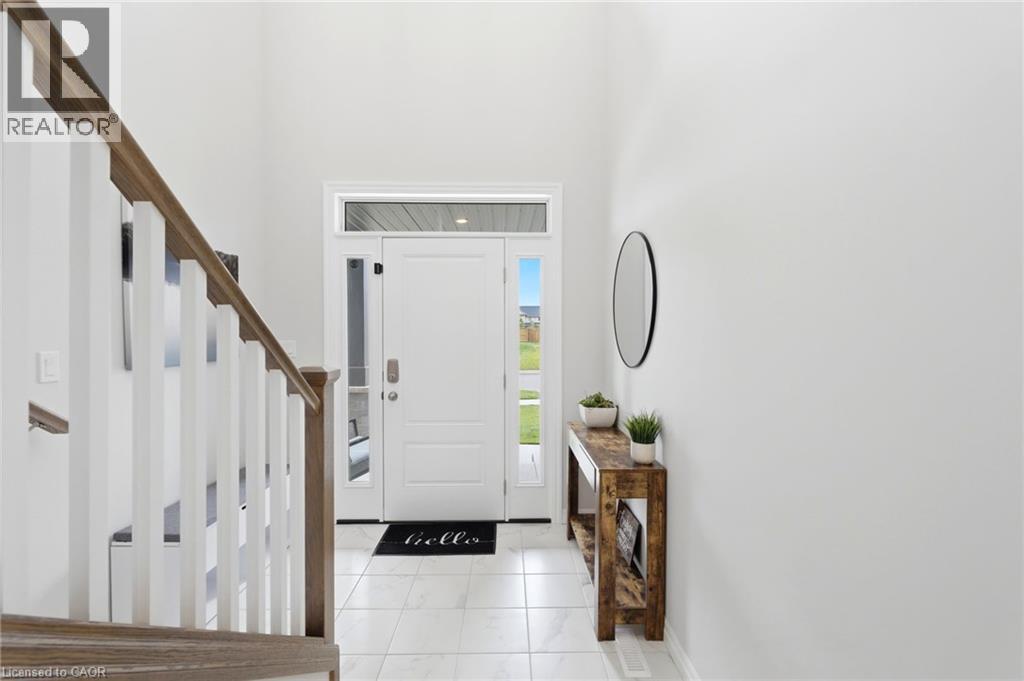
$3,919BASEMENT IN-LAW SUITE with SEPARATE KITCHEN AND LAUNDRY HOOKUP. Trees rustling, birds chirping and you enjoying your morning coffee with a view at 39 Dunning Way. This Hayhoe Built Model features 5 Bedrooms (4+1), 3.5 Bathrooms and 2841 sqft of Finished Living The main floor is a show stopping open concept design with the focal point being the lush forest behind the house. The kitchen welcomes you with a large island, floor to ceiling cabinets, white marble quartz countertops, stainless steel appliances (2025), tile backsplash, double sinks (with a view) and striking range hood. Off of the kitchen is the main floor laundry room with garage access. The kitchen flows to the dining area and into the great room with large windows featuring an electric fireplace. Step out onto the newly upgraded deck (June 2026) with privacy shutters where you can entertain friends and family. Walk down to the concrete patio, with 5 person hot tub (2025) and storage or play space under the deck. Sprinkler system installed (August 2025) in front and back of property, controlled by app and programable. The upstairs features 3 near identical rooms with double closets, as well as a 4 piece bathroom and large linen closet. The primary suite is the perfect space to unwind with a spacious bedroom with ample natural light, his and hers walk-in closets and 5 piece ensuite bathroom. The finished basement presents an excellent family In law suite with separate garage entrance. The suite includes living room, eat in kitchen with built in microwave, washer/dryer hookup (stackable), 4 piece bathroom, bedroom with double closet and storage room. Perfect for extended family or caregivers. This home has everything you need. Call your realtor to book your showing today! (id:31684)
| 6 days ago | Listing updated with changes from the MLS® | |
| 4 weeks ago | Price changed to $859,000 | |
| a month ago | Listing first seen on site |



The trademarks MLS®, Multiple Listing Service® and the associated logos are owned by The Canadian Real Estate Association (CREA) and identify the quality of services provided by real estate professionals who are members of CREA. Used under license.
The trademarks REALTOR®, REALTORS®, and the REALTOR® logo are controlled by The Canadian Real Estate Association (CREA) and identify real estate professionals who are members of CREA. These trademarks are owned or controlled by The Canadian Real Estate Association (CREA) and identify real estate professionals who are members of CREA (REALTOR®) and/or the quality of services they provide (MLS®).
This REALTOR.ca listing content is owned and licensed by REALTOR® members of The Canadian Real Estate Association.