Save
Ask
Tour
Hide
Share
$618,888
8 Days On Site

768 Grenfell DRIVE
London, ON N5X2C7

For Sale|Single Family Residence|Active
4
Beds
3
Total Baths
1
Partial Bath
2,100
SqFt
$295
/SqFt
1974
Built
Call Now: 226-796-5651
Is this the listing for you? We can help make it yours.
226-796-5651
768 Grenfell DRIVE768 Grenfell DRIVE768 Grenfell DRIVE768 Grenfell DRIVE
Save
Ask
Tour
Hide
Share

Mortgage Calculator

Monthly Payment (Est.)

$2,824
Calculator powered by Showcase IDX, a Constellation1 Company. Copyright ©2026 Information is deemed reliable but not guaranteed.

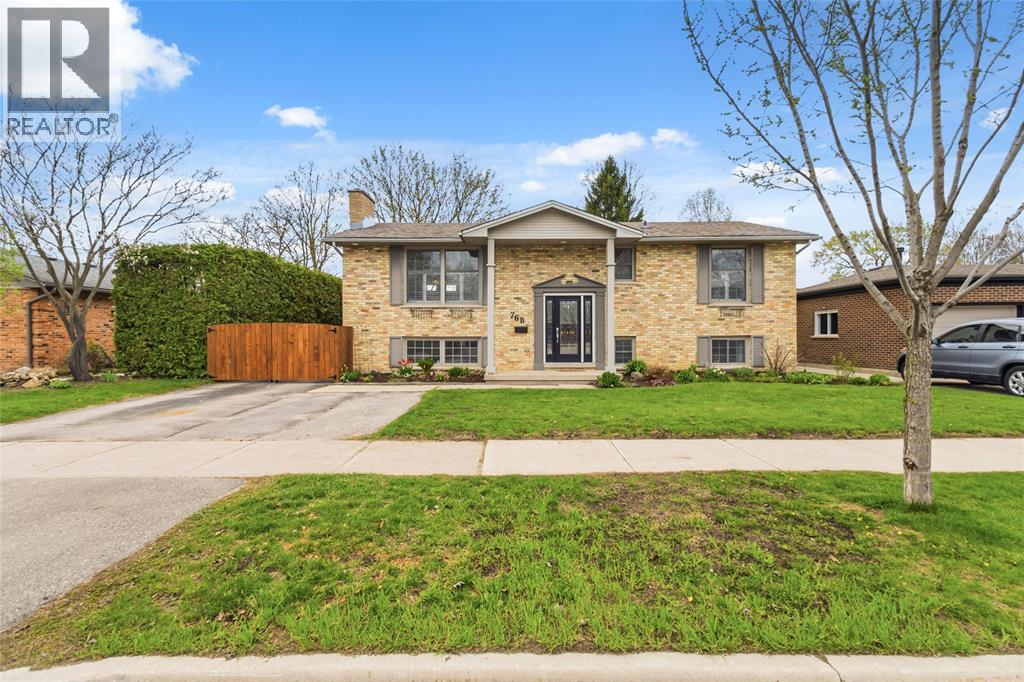
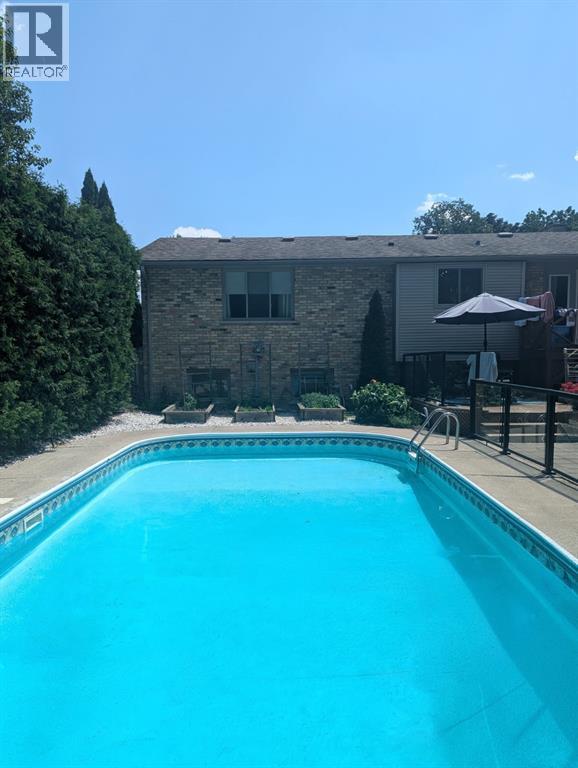
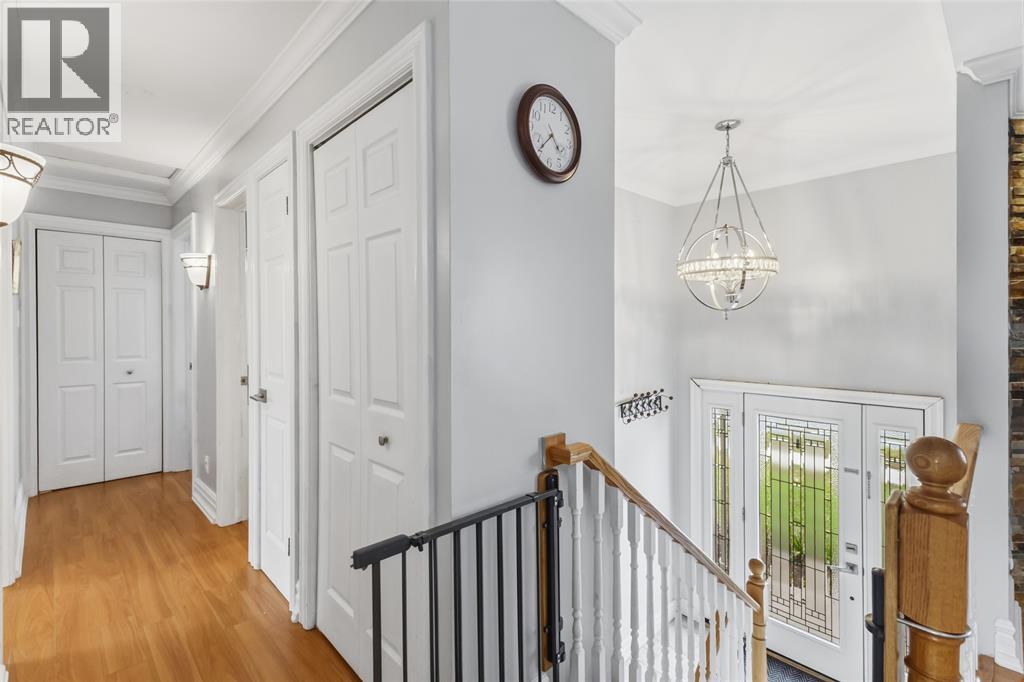
Well-maintained all-brick raised ranch in a sought-after North London location. Approx. 2,116 sq ft of finished living space with 2+2 bedrooms and 2.5 baths on a 60 x 108 ft lot. The bright main level features a spacious living room, generous primary bedroom, and updated kitchen with ceramic tile floor, stone backsplash, centre island and new pantry (2022). Garden doors open to a two-tier deck with gas BBQ hook up and fully fenced backyard with inground heated pool, patio area and raised garden beds. The lower level offers two additional bedrooms, a rec room with fireplace, second full bath and separate entrance to the basement potential for granny suite. Numerous updates: AC/furnace (2022), blown-in insulation (2023), pool heat pump and cartridge filter (2023), microwave range hood (2023), retaining wall & driveway gate (2022), back & pool fence (2021), fireplace insert (2021). Close to great schools, Masonville Mall, Western University, bike paths and parks. (id:31684)

Save
Ask
Tour
Hide
Share
Listing Snapshot
Price 
$618,888
Days On Site 
8 Days
Bedrooms 
4
Inside Area (SqFt) 
2,100 sqft
Total Baths 
3
Full Baths 
N/A
Partial Baths 
1
Lot Size 
N/A
Year Built 
1974
MLS® Number 
26016777
Status 
Active
Property Tax 
N/A
Maintenance Fees 
N/A
Sq Ft Source 
N/A
Friends & Family
Recent Activity
4 days agoListing updated with changes from the MLS®
a week agoListing first seen on site
General Features
Garage 
Yes
Parking 
Detached
Property Sub Type 
Single Family Residence
SqFt Total 
2100
Style 
Raised ranch
Interior Features
Cooling 
Central Air
Fireplace Features 
GasInsert
Flooring 
Ceramic TileHardwoodVinyl
Heating 
Fireplace InsertForced AirNatural Gas
Bathroom 1 
Dimensions - Measurements not availableLevel - Lower
Bathroom 2 
Dimensions - Measurements not availableLevel - Lower
Bathroom 3 
Dimensions - Measurements not availableLevel - Main
Bedroom 1 
Dimensions - 11.7 x 10.8Level - Lower
Bedroom 2 
Dimensions - 15.6 x 11.5Level - Lower
Bedroom 3 
Dimensions - 11 x 10.9Level - Main
Dining Room 
Dimensions - 10.1 x 10.2Level - Main
Foyer 
Dimensions - 6.2 x 4.7Level - Lower
Kitchen 
Dimensions - 12.9 x 9.3Level - Main
Laundry 
Dimensions - Measurements not availableLevel - Lower
Living Room 
Dimensions - 17.6 x 13.1Level - Main
Master Bedroom 
Dimensions - 19.6 x 11.2Level - Main
Recreation room 
Dimensions - 19.4 x 13.5Level - Lower
Utility Room 
Dimensions - 11.9 x 11.6Level - Lower
Save
Ask
Tour
Hide
Share
Exterior Features
Fencing 
Fenced
Lot Features 
Landscaped
Private Pool 
Yes

Listing courtesy of: MADHU BAKER of EXP REALTY, BROKERAGE

The trademarks MLS®, Multiple Listing Service® and the associated logos are owned by The Canadian Real Estate Association (CREA) and identify the quality of services provided by real estate professionals who are members of CREA. Used under license.

The trademarks REALTOR®, REALTORS®, and the REALTOR® logo are controlled by The Canadian Real Estate Association (CREA) and identify real estate professionals who are members of CREA. These trademarks are owned or controlled by The Canadian Real Estate Association (CREA) and identify real estate professionals who are members of CREA (REALTOR®) and/or the quality of services they provide (MLS®).

This REALTOR.ca listing content is owned and licensed by REALTOR® members of The Canadian Real Estate Association.

Neighborhood & Commute
Source: Walkscore
Disclosure: Community information and market data powered by Constellation Data Labs. Information is deemed reliable but not guaranteed.
Save
Ask
Tour
Hide
Share